Wanda Balsley
BEDS4
BATHS3 full
SQUARE FEET2,118
MLS#202629041
STATUSActive
PROPERTY TYPEResidential - Single Family
SUBDIVISIONPonderosa Estates
SCHOOLWarsaw Community
Property Description
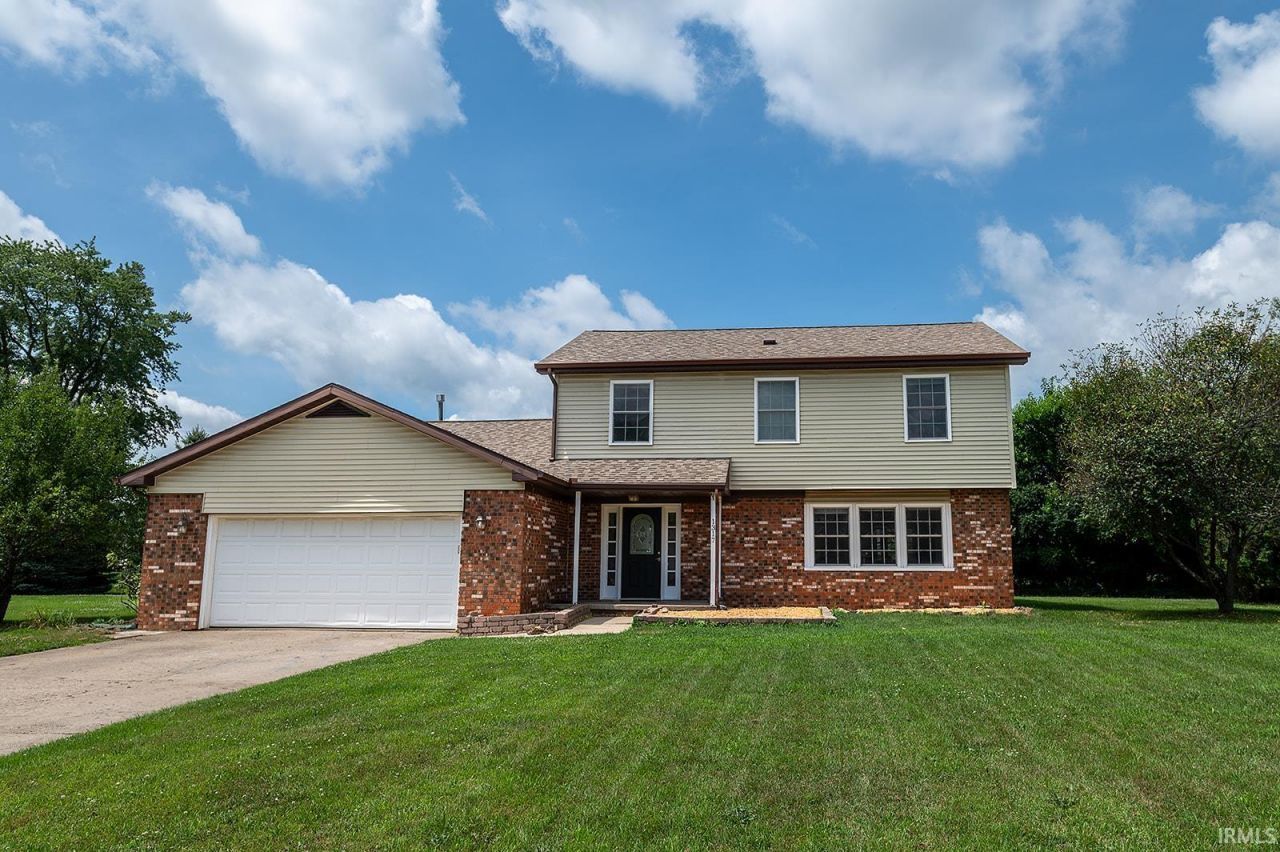
Welcome to this 4 Bedroom/3 Bathroom home located just minutes from Downtown Warsaw and near major employers. The home boasts a new roof (2023) and updated appliances (2025) and even has an unfinished basement that makes the perfect storm shelter and bonus storage space! The main level of the home features an easy flow from living room to dedicated dining room, from the kitchen into a large family room with sliders to the backyard. Main floor laundry room and a full bathroom complete the first level of the home. Upstairs you will find all four bedrooms, including a primary en-suite and a third full bath. This home has room for everyone?friends, family, and guests! Additional features include an attached 2 car garage, excellent yard space, and all appliances included in the sale. Be sure to schedule your tour of this spacious home today!
Property Features
Property Type: Residential - Single Family
Basement: Yes
Basement: Full Basement, Unfinished
Cooling: Central Air
Days on Market: 1
Fireplaces: 1
Garage: 2 car attached
Heating: Gas, Forced Air
Home Style: Foursquare
Lot Size: 0.3 Acres
Roof Type: Dimensional Shingles
Stories: 2.0
Taxes: $1,747
Year Built: 1977
Feature Descriptions
Above Grade Finished SQFT: 2118
Amenities: Countertops-Laminate
Exterior: Brick, Vinyl
Fireplace: Family Rm, Wood Burning
Garage SQFT: 576
Location: Rural Subdivision
Lot: Level
Lot Dimensions: 100X130
Number of Rooms: 12
Sale Inclusions: Dishwasher, Microwave, Refrigerator, Washer, Window Treatments, Dryer-Electric, Range-Gas
Sewer: None
Total Finished SQFT: 2118
Water: Well
Room Sizes
Bedroom 1: 13x12 Level - Upper
Bedroom 2: 12x11 Level - Upper
Bedroom 3: 11x11 Level - Upper
Bedroom 4: 11x11 Level - Upper
Dining Room: 12x11 Level - Main
Family Room: 23x12 Level - Main
Kitchen: 19x10 Level - Main
Living Room: 17x12 Level - Main
Laundry: 7x3 Level - Main
Local Schools
High School: Warsaw
Middle School: Edgewood
Elementary School: Madison
School District: Warsaw Community
Listed By / Shown By
Listed By
Agency Name: RE/MAX Results
Agency Contact: Cell: 574-268-8174
Agent Name: Amy Evans

Shown By
Agent Name: Wanda Balsley
Agent Phone: (574) 209-0775

IDX information is provided exclusively for consumers’ personal, non-commercial use and may not be used for any purpose other than to identify prospective properties consumers may be interested in purchasing. Data is deemed reliable but is not guaranteed accurate by the MLS
Estimate Your Payment
Estimated Payment
$ 1,357.16 per month $1,132.86 Principal & Interest $145.58 Property Tax $78.72 Homeowner's Insurance