Wanda Balsley
BEDS3
BATHS2 full
SQUARE FEET1,804
MLS#202629047
STATUSActive
PROPERTY TYPEResidential - Single Family
SUBDIVISIONEast Ridge / Eastridge
SCHOOLWarsaw Community
Property Description
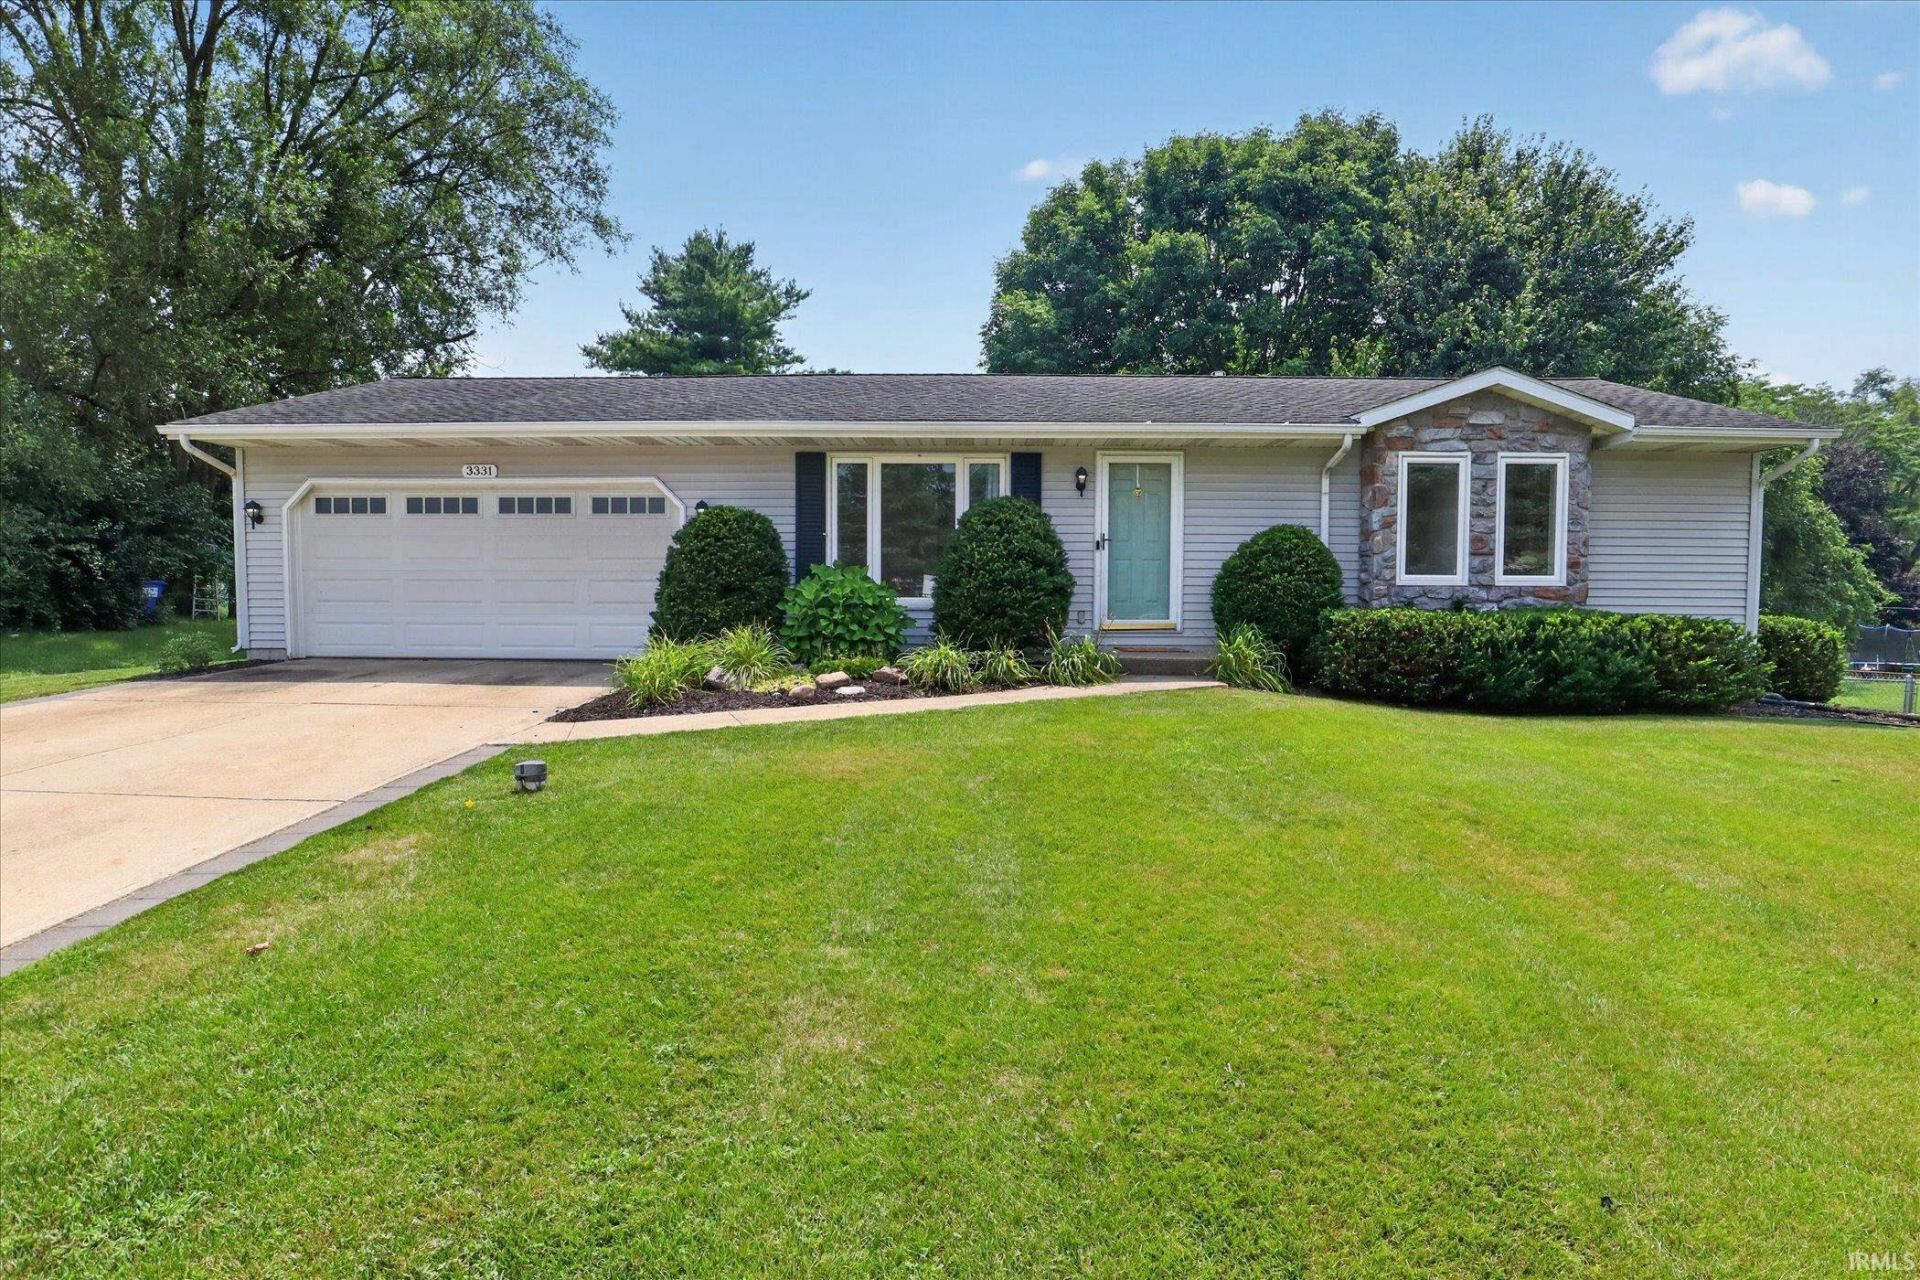
Situated on a large lot in a convenient Warsaw location, this 3-bedroom, 2-bath home offers comfortable living with plenty of space inside and out. The home features new flooring throughout the main level and a functional layout designed for everyday living. The spacious dining room is filled with natural light from skylight windows, creating an inviting space for family meals and entertaining. The primary suite includes its own private ensuite bath, offering added comfort and convenience. The walkout basement adds additional living space with flexibility for a family room, home office, workout area, or recreation space. Outside, the fenced backyard offers plenty of room to entertain, relax, or play, with ample space for gatherings and outdoor enjoyment. Conveniently located just minutes from shopping, restaurants, and other everyday amenities, this home combines a desirable location with practical features for everyday living.
Property Features
Property Type: Residential - Single Family
Basement: Walk-Out Basement, Finished
Cooling: Central Air
Days on Market: 1
Garage: 2 car attached
Heating: Gas
Home Style: Ranch
Lot Size: 0.34 Acres
Roof Type: Shingle
Stories: 1.0
Taxes: $1,677
Year Built: 1987
Feature Descriptions
Above Grade Finished SQFT: 1284
Amenities: Balcony, Countertops-Laminate, Deck Open, Disposal, Firepit, Garage Door Opener, Landscaped, Patio Open, Storm Doors, Stand Up Shower, Tub/Shower Combination, Main Level Bedroom Suite
Below Grade Finished SQFT: 520
Exterior: Shingle, Stone, Vinyl
Garage SQFT: 437
Lot: Slope, 0-2.9999
Lot Dimensions: 100X150
Number of Rooms: 10
Sale Inclusions: Dishwasher, Microwave, Refrigerator, Washer, Window Treatments, Cooktop-Gas, Dehumidifier, Dryer-Electric, Ice Maker, Oven-Gas, Range-Gas, Water Heater Gas, Window Treatment-Blinds
Sewer: Septic
Total Finished SQFT: 1804
Water: Well
Room Sizes
Bedroom 1: 11x13 Level - Main
Bedroom 2: 11x13 Level - Main
Bedroom 3: 9x11 Level - Main
Local Schools
High School: Warsaw
Middle School: Lakeview
Elementary School: Jefferson
School District: Warsaw Community
Listed By / Shown By
Listed By
Agency Name: Brick Built Real Estate
Agency Contact: Cell: 574-238-2632
Agent Name: Megan Hunter

Shown By
Agent Name: Wanda Balsley
Agent Phone: (574) 209-0775

IDX information is provided exclusively for consumers’ personal, non-commercial use and may not be used for any purpose other than to identify prospective properties consumers may be interested in purchasing. Data is deemed reliable but is not guaranteed accurate by the MLS
Estimate Your Payment
Estimated Payment
$ 1,374.22 per month $1,154.26 Principal & Interest $139.75 Property Tax $80.21 Homeowner's Insurance