Wanda Balsley
BEDS3
BATHS2 full
SQUARE FEET1,989
MLS#202629059
STATUSActive
PROPERTY TYPEResidential - Single Family
SUBDIVISIONWood Lawn / Woodlawn
SCHOOLSouth Bend Community School Corp.
Property Description
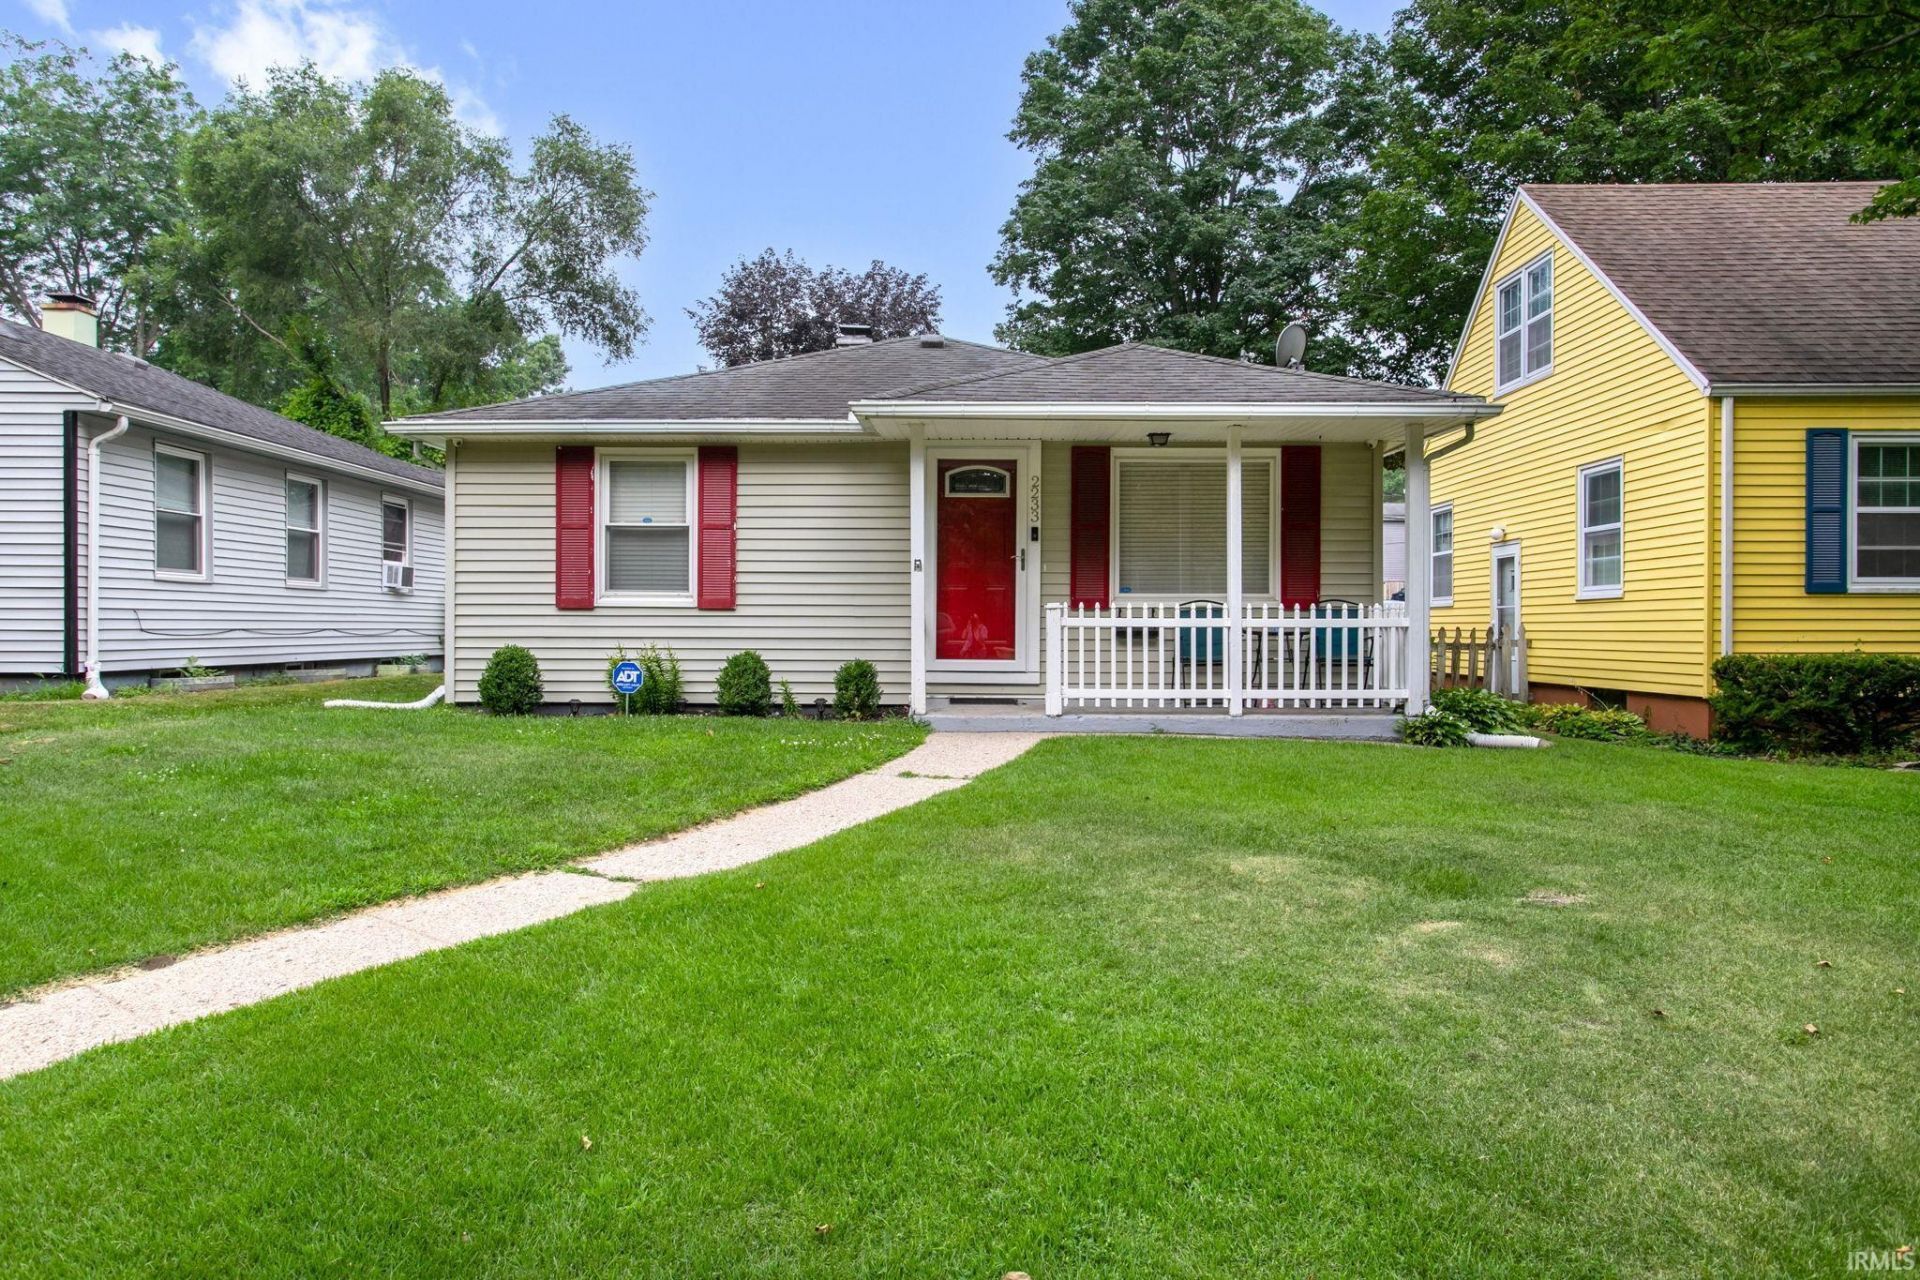
Be the first to check out this one of a kind move-in-ready 3-bedroom, 2 full bathroom home offers the perfect combination of comfort, space, and entertainment! From the moment you walk through the door, you'll appreciate the inviting layout and the room to spread out. The finished basement is the true highlight of this home, featuring a custom bar area that's perfect for hosting game days, holiday gatherings, or casual nights with friends. Just steps away, you'll find your very own theater room?the ideal space to enjoy movie nights, binge your favorite series, or cheer on your favorite team from the comfort of home. Outside, the attached garage provides everyday convenience, while the home's thoughtful layout offers plenty of space for both relaxing and entertaining. Whether you're looking for a place to make lasting memories or a home designed for bringing people together. Either way, don't miss this incredible opportunity?schedule your private showing today before it's gone!
Property Features
Property Type: Residential - Single Family
Basement: Yes
Basement: Full Basement, Finished
Cooling: Central Air
Days on Market: 1
Garage: 1 car attached
Heating: Forced Air
Home Style: Ranch
Lot Size: 0.11 Acres
Stories: 1.0
Taxes: $2,297
Year Built: 1950
Feature Descriptions
Above Grade Finished SQFT: 1166
Below Grade Finished SQFT: 823
Exterior: Vinyl
Garage SQFT: 187
Lot: Level
Lot Dimensions: 40x120
Number of Rooms: 10
Sale Inclusions: Dishwasher, Microwave, Refrigerator, Range-Electric
Sewer: City
Total Finished SQFT: 1989
Water: City
Room Sizes
Bedroom 1: 13x13 Level - Main
Bedroom 2: 10x13 Level - Main
Bedroom 3: 10x9 Level - Main
Dining Room: 10x11 Level - Main
Family Room: 12x25 Level - Basement
Kitchen: 12x11 Level - Main
Living Room: 14x25 Level - Main
Laundry: 13x13 Level - Basement
Local Schools
High School: Adams
Middle School: Dickinson
Elementary School: Marquette Montessori Academy
School District: South Bend Community School Corp.
Listed By / Shown By
Listed By
Agency Name: McKinnies Realty, LLC
Agency Contact: Cell: 574-386-6358
Agent Name: Edward McCray

Shown By
Agent Name: Wanda Balsley
Agent Phone: (574) 209-0775

IDX information is provided exclusively for consumers’ personal, non-commercial use and may not be used for any purpose other than to identify prospective properties consumers may be interested in purchasing. Data is deemed reliable but is not guaranteed accurate by the MLS
Estimate Your Payment
Estimated Payment
$ 1,084.73 per month $835.27 Principal & Interest $191.42 Property Tax $58.04 Homeowner's Insurance