Wanda Balsley
BEDS3
BATHS1 full
SQUARE FEET864
MLS#202629263
STATUSActive
PROPERTY TYPEResidential - Single Family
SCHOOLPenn-Harris-Madison School Corp.
Property Description
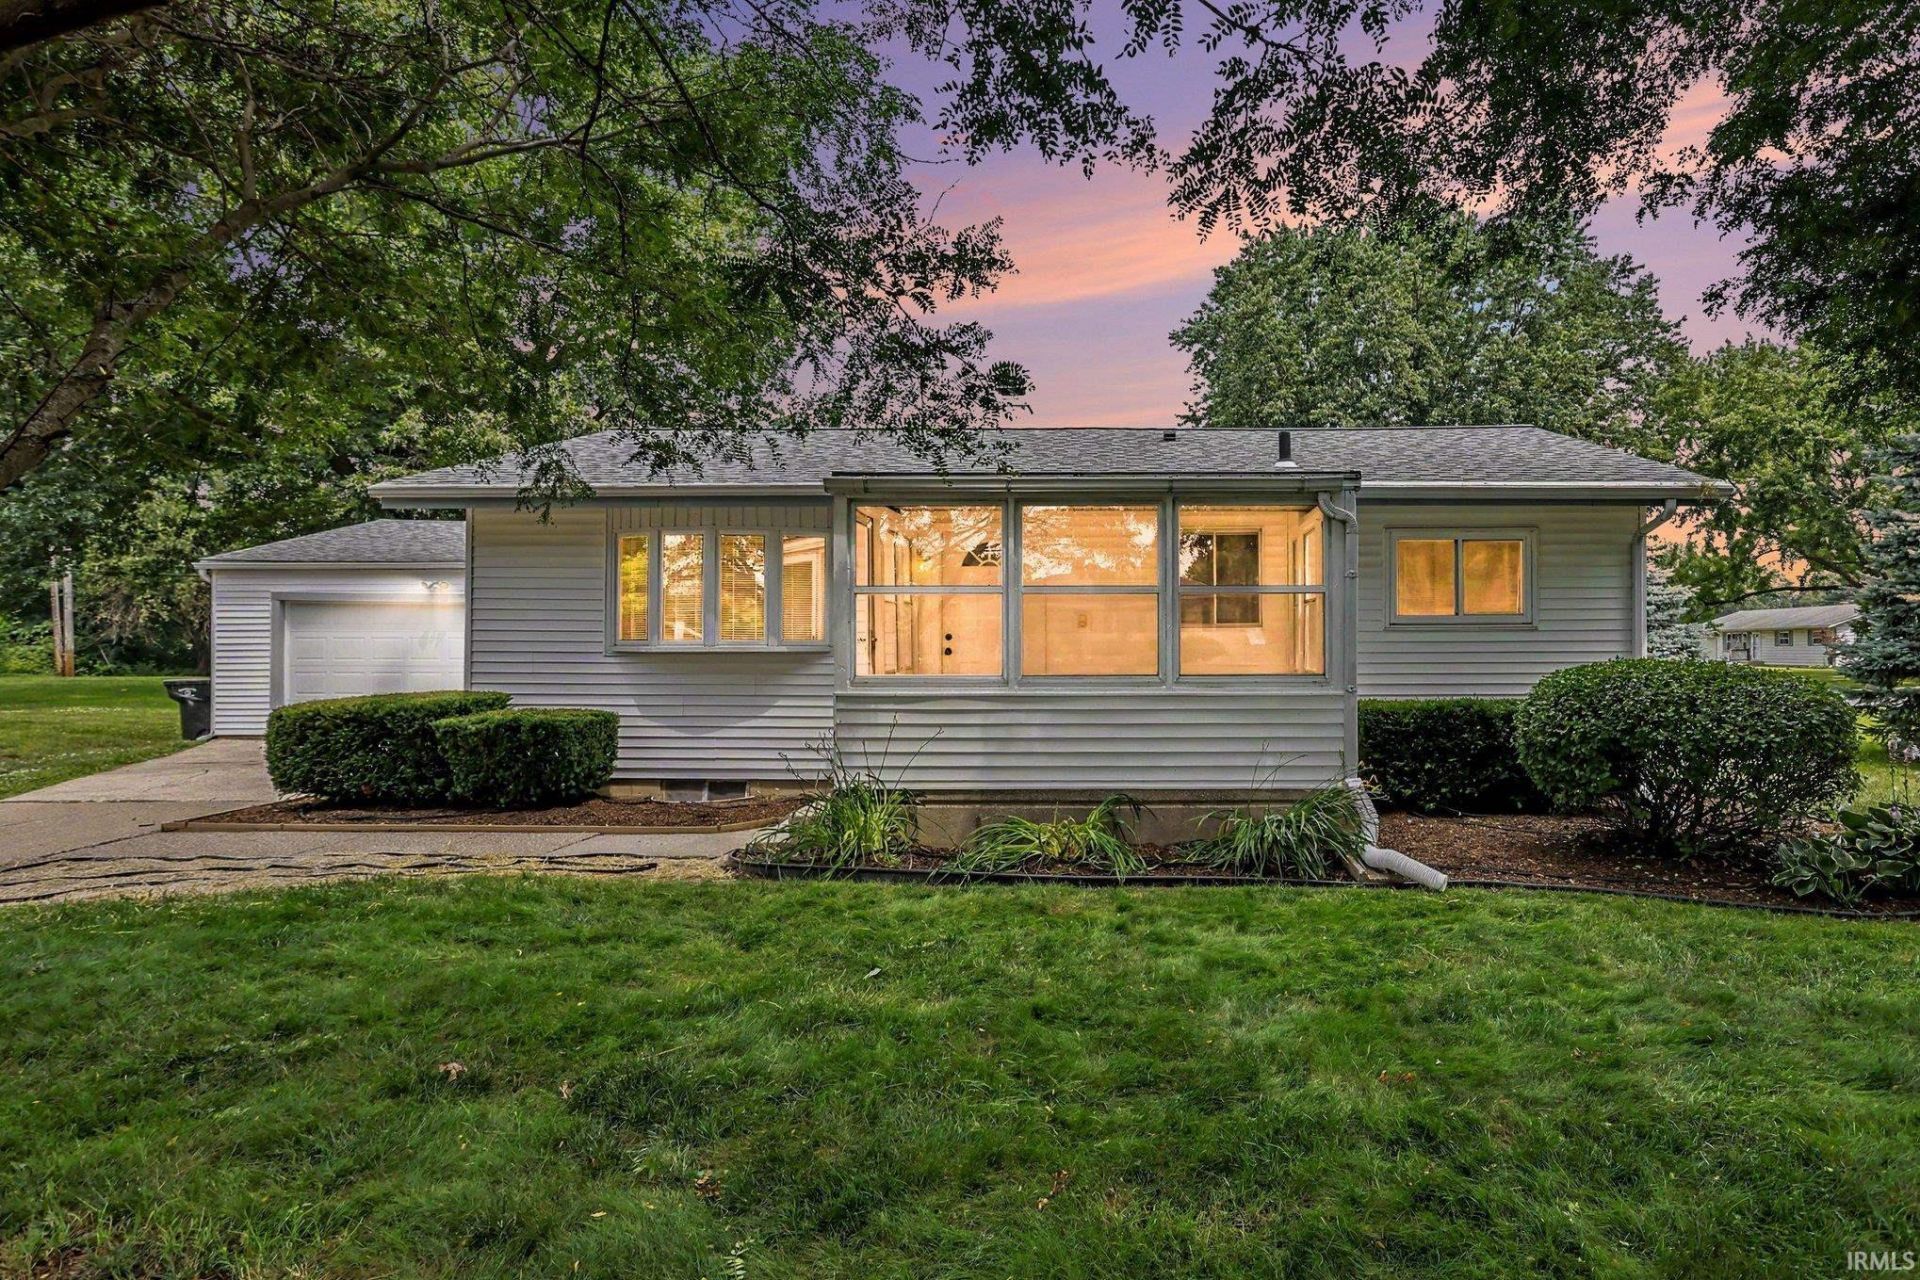
Welcome home to this absolutely gorgeous 3 bedroom, 1 bath home situated on a 3/4 acre corner lot in the heart of Granger! From the moment you arrive, you'll appreciate the meticulous care and pride of ownership that shines throughout. The beautifully landscaped yard creates incredible curb appeal, while the spotless interior is truly clean as a whistle and completely move in ready. Step inside to discover stunning beautiful hardwood floors and an abundance of natural light which creates a bright, welcoming atmosphere throughout the home. Every inch of this home has been well-maintained, leaving nothing for the next owner to do except unpack and enjoy. Outside, the expansive lot offers plenty of room for entertaining, gardening, or simply relaxing in your own private outdoor retreat. Conveniently located just minutes from shopping, restaurants, parks, and everyday amenities, this home offers easy access to everything you need. Located within the highly sought after Penn Harris Madison School district, this home offers an exceptional opportunity for buyers seeking both a desirable location and top rated schools. Homes this well cared for, on a lot this size, in Granger don't come along often. Schedule your private showing today before this incredible property is gone!
Property Features
Property Type: Residential - Single Family
Basement: Full Basement, Unfinished
Basement: Yes
Cooling: Central Air
Garage: 2
Heating: Gas, Forced Air
Home Style: Ranch
Lot Size: 0.36 Acres
Roof Type: Asphalt, Shingle
Stories: 1.0
Taxes: $3,447
Year Built: 1957
Feature Descriptions
Above Grade Finished SQFT: 864
Amenities: Countertops-Laminate, Dryer Hook Up Electric, Landscaped, Patio Open, Porch Enclosed, Storm Windows, Sump Pump
Exterior: Vinyl
Garage SQFT: 528
Location: City/Town/Suburb
Lot: Corner, Level
Lot Dimensions: 103X150
Number of Rooms: 5
Sale Inclusions: Dishwasher, Microwave, Refrigerator, Washer, Window Treatments, Cooktop-Electric, Dryer-Electric, Oven-Electric
Sewer: Septic
Total Finished SQFT: 864
Water: Well
Room Sizes
Bedroom 1: 12x10 Level - Main
Bedroom 2: 12x10 Level - Main
Bedroom 3: 10x8 Level - Main
Kitchen: 14x12 Level - Basement
Living Room: 17x11 Level - Main
Laundry: 10x10 Level - Basement
Local Schools
High School: Penn
Middle School: Schmucker
Elementary School: Prairie Vista
School District: Penn-Harris-Madison School Corp.
Listed By / Shown By
Listed By
Agency Name: Weichert Rltrs-J.Dunfee&Assoc.
Agent Name: Nicholas Bickel
Agency Phone: 574-277-7444

Shown By
Agent Name: Wanda Balsley
Agent Phone: (574) 209-0775

IDX information is provided exclusively for consumers’ personal, non-commercial use and may not be used for any purpose other than to identify prospective properties consumers may be interested in purchasing. Data is deemed reliable but is not guaranteed accurate by the MLS
Estimate Your Payment
Estimated Payment
$ 1,453.94 per month $1,090.88 Principal & Interest $287.25 Property Tax $75.80 Homeowner's Insurance