Wanda Balsley
BEDS5
BATHS4 full 1 partial
SQUARE FEET4,632
MLS#202645167
STATUSActive
PROPERTY TYPEResidential - Single Family
SUBDIVISIONWoodland Hills Estates
SCHOOLSouth Bend Community School Corp.
Property Description
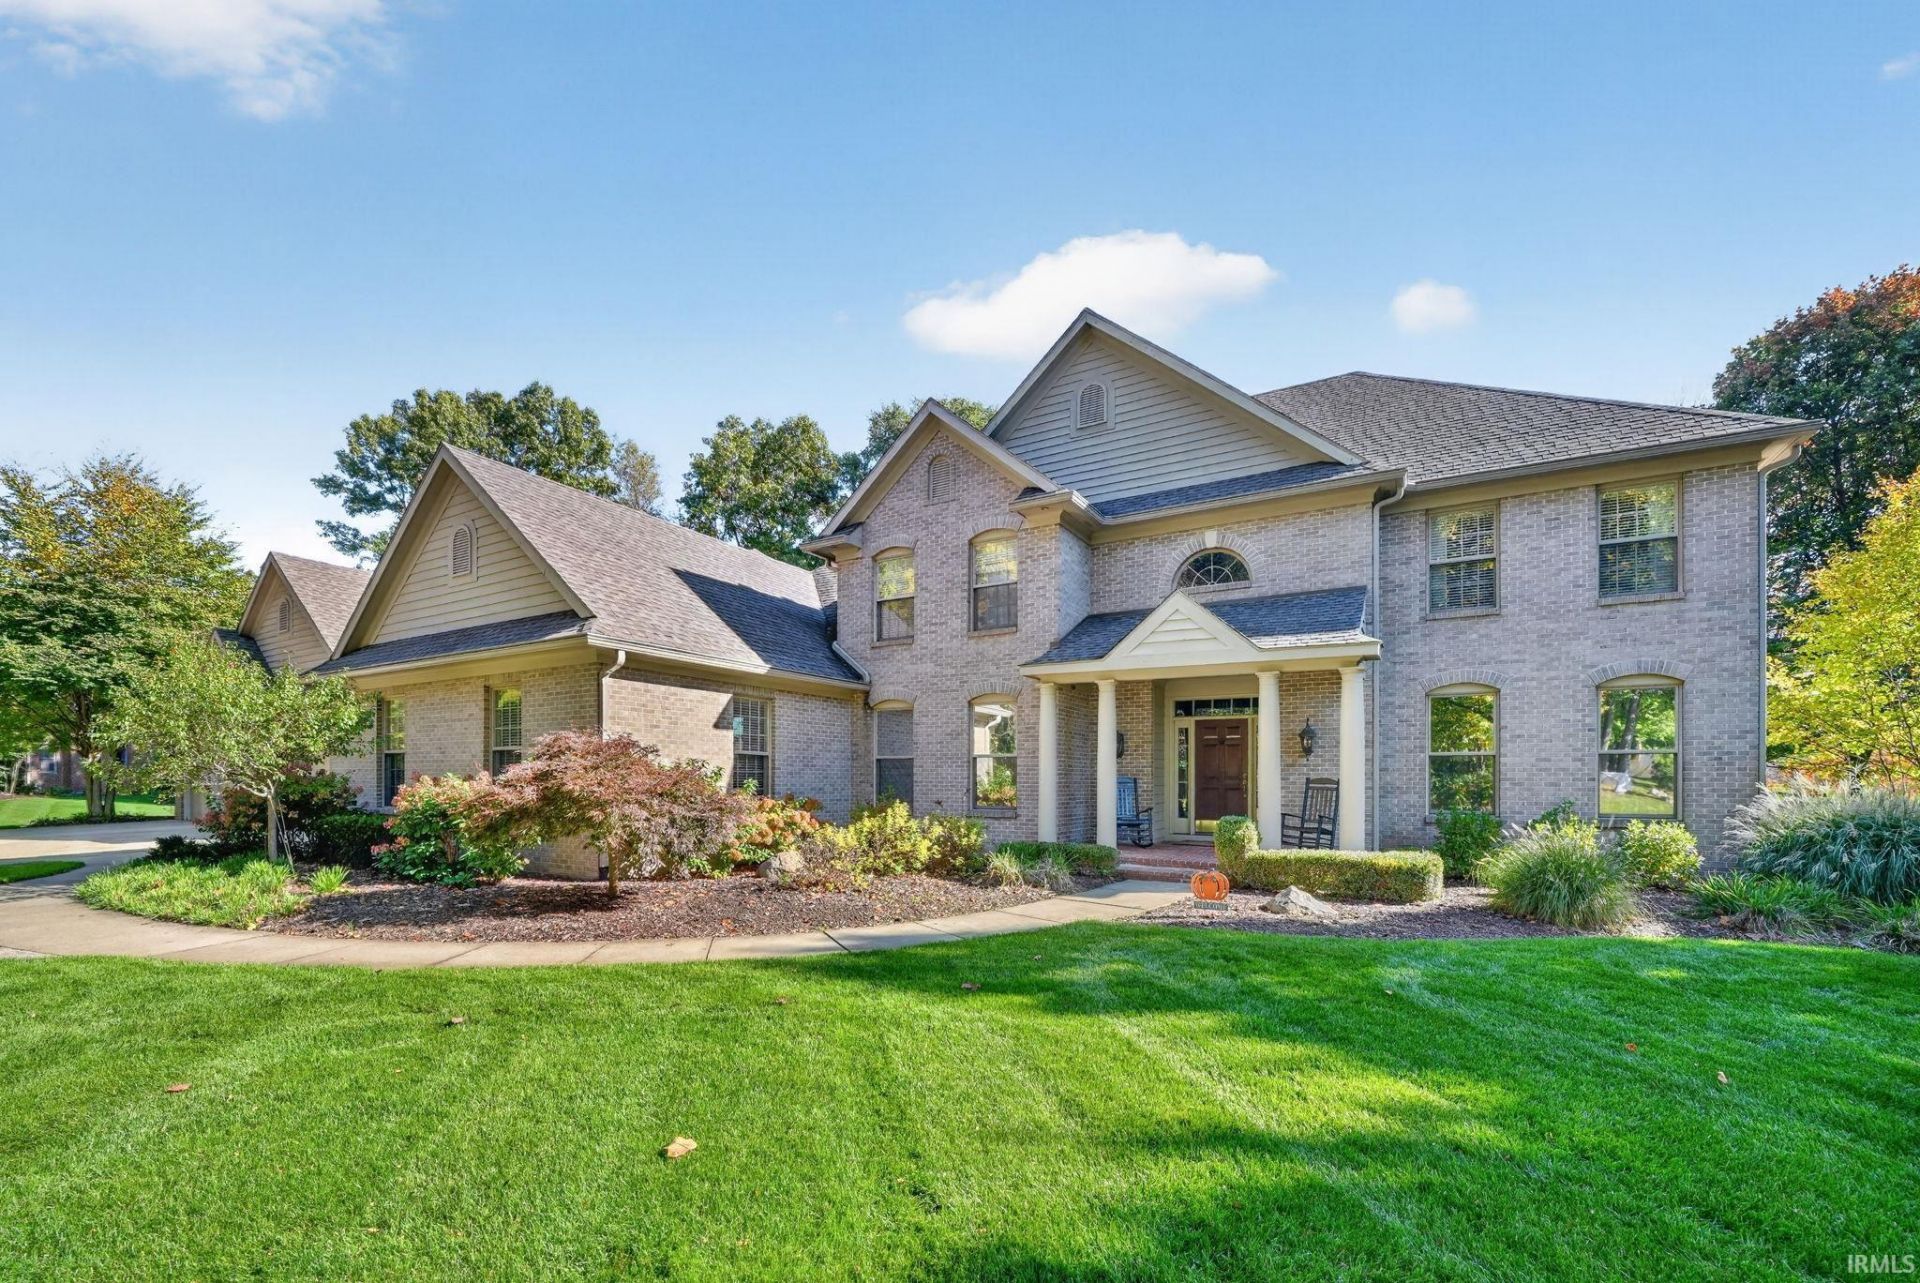
**OPEN HOUSE THIS WEEKEND 11/8 FROM 12-2PM** Welcome to this extraordinary Woodland Hills estate, beautifully situated on over an acre in a peaceful cul-de-sac! A grand two-story foyer welcomes you into elegant formal living and dining rooms and a beautifully appointed first-floor office, kitchen features premium appliances and a walk-in pantry, thoughtfully designed for both everyday living and entertaining, opening to a warm, inviting family room with fireplace?the perfect gathering place! The main-floor primary suite boasts a spectacular new spa-inspired bath with heated floors. Four spacious bedrooms upstairs, two laundry rooms, one on the main and one on second floor, and an unfinished lower level plumbed for a future bath offer flexibility and potential. Step outside to your own resort-style retreat featuring a covered patio, heated saltwater pool, and private fenced yard! Additional highlights include a four-car garage, EV charger, and whole-house generator. Enjoy a golf cart ride to Knollwood Country Club! Ideally located near premier shopping, downtown South Bend, and the University of Notre Dame. An exceptional home offering luxury, comfort, and a lifestyle that's truly hard to find! *2ND FLOOR WASHER/DRYER NOT INCLUDED*
Property Features
Property Type: Residential - Single Family
Basement: Yes
Basement: Full Basement, Unfinished
Cooling: Central Air
Days on Market: 5
Fireplaces: 1
Garage: 4 car attached
Heating: Gas, Forced Air
Home Style: Traditional
Lot Size: 1.29 Acres
Roof Type: Asphalt
Stories: 2.0
Taxes: $9,240
Year Built: 1994
Feature Descriptions
Above Grade Finished SQFT: 4632
Amenities: 1st Bdrm En Suite, Alarm System-Security, Built-In Speaker System, Ceiling Fan(s), Closet(s) Walk-in, Countertops-Solid Surf, Crown Molding, Disposal, Dryer Hook Up Electric, Dryer Hook Up Gas/Elec, Eat-In Kitchen, Foyer Entry, Garage Door Opener, Garden Tub, Irrigatio
Exterior: Brick, Cedar
Fireplace: Living/Great Rm
Garage SQFT: 1560
HOA Fees($): $400/ Annually
Location: City/Town/Suburb
Lot: Cul-De-Sac, Partially Wooded
Lot Dimensions: 208x295
Number of Rooms: 11
Pool: Below Ground
Sale Inclusions: Dishwasher, Refrigerator, Washer, Window Treatments, Built-In Gas Grill, Cooktop-Gas, Dryer-Electric, Humidifier, Ice Maker, Kitchen Exhaust Hood, Oven-Built-In, Oven-Convection, Pool Equipment, Range-Gas, Water Heater Electric, Water Heater Gas, Water Softener-Owned
Sewer: Septic
Swimming Pool: Yes
Total Finished SQFT: 4632
Water: Well
Room Sizes
Bedroom 1: 23x18 Level - Main
Bedroom 2: 13x12 Level - Upper
Bedroom 3: 13x10 Level - Upper
Bedroom 4: 13x11 Level - Upper
Bedroom 5: 13x13 Level - Upper
Breakfast Room: 10x14 Level - Main
Den: 13x11 Level - Main
Dining Room: 13x15 Level - Main
Family Room: 23x17 Level - Main
Kitchen: 17x20 Level - Main
Living Room: 13x15 Level - Main
Laundry: 6x10 Level - Main
Local Schools
High School: Adams
Middle School: Clay International Academy
Elementary School: Darden Primary Center
School District: South Bend Community School Corp.
Listed By / Shown By
Listed By
Agency Name: RE/MAX 100
Agency Contact: Cell: 574-532-8001
Agent Name: Jan Lazzara

Shown By
Agent Name: Wanda Balsley
Agent Phone: (574) 209-0775

IDX information is provided exclusively for consumers’ personal, non-commercial use and may not be used for any purpose other than to identify prospective properties consumers may be interested in purchasing. Data is deemed reliable but is not guaranteed accurate by the MLS
Estimate Your Payment
Estimated Payment
$ 6,269.01 per month $5,141.72 Principal & Interest $770.00 Property Tax $357.29 Homeowner's Insurance