Wanda Balsley
BEDS5
BATHS3 full 1 partial
SQUARE FEET2,837
MLS#202645207
STATUSActive
PROPERTY TYPEResidential - Single Family
SCHOOLWawasee
Property Description
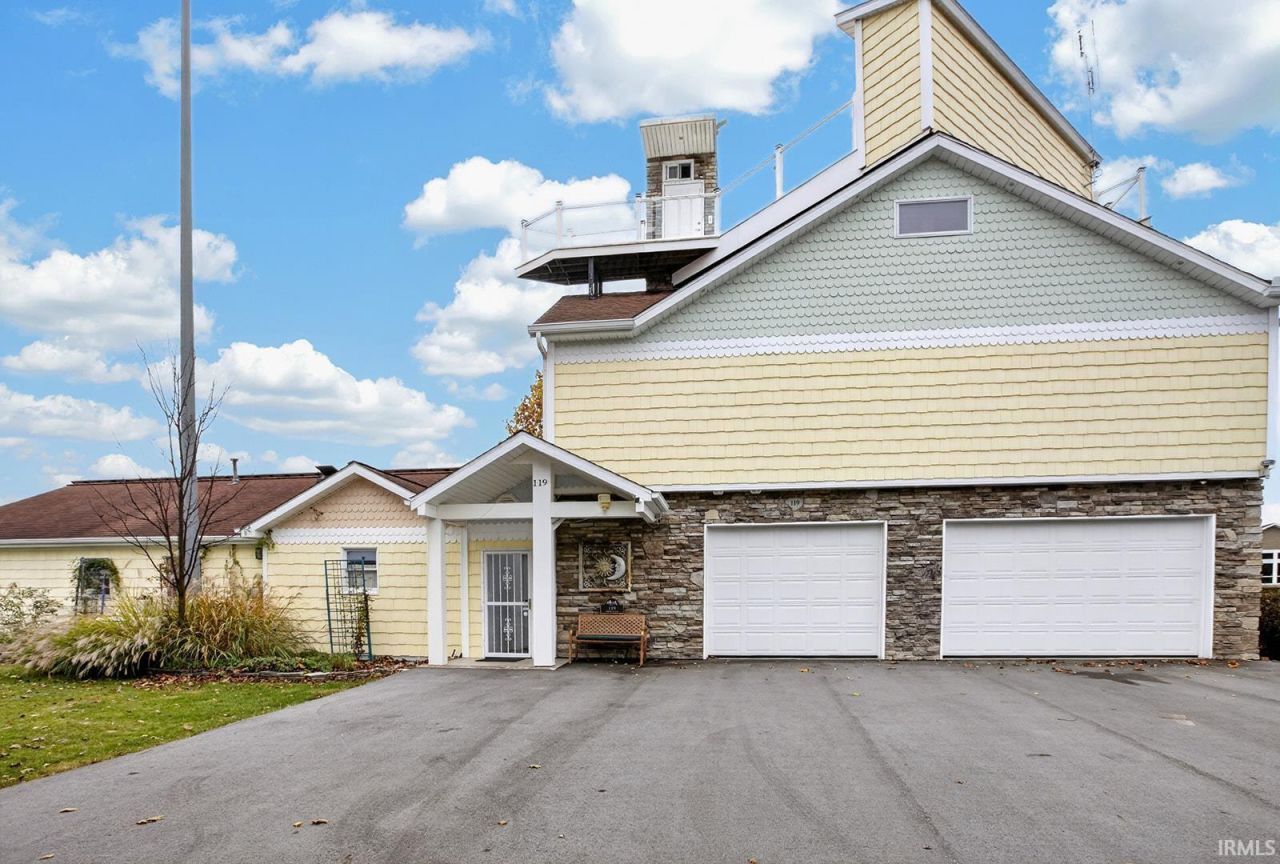
Discover a unique waterfront property with frontage on both Little Barbee Lake and the channel leading to Irish Lake! With a dock on the lake and additional channel docking with a sailboat, this property offers multiple opportunities to enjoy the Barbee Chain of Lakes.Designed with two distinct living levels, this 5-bedroom, 3.5-bath home offers a versatile layout. The original main level features two wings, each with two bedrooms, a full bathroom, and a spacious, sun-filled great room. Expansive windows and glass doors provide views of both the lake and channel, while a shared kitchen connects the living spaces. Dated finishes throughout the main level offer opportunities for updating and personalization. The newer upper level features vaulted ceilings, custom wood built-in cabinetry, thoughtfully designed pocket doors, expansive windows, heated decorative slate flooring, and an overlooking loft with flex space. This level combines distinctive craftsmanship, modern comforts, and nautical-inspired design. An elevator connects both living levels and extends to the rooftop deck, which includes a kitchenette, half bath, ample storage, and panoramic lake views?an inviting space for gathering and entertaining. The home is functional and livable, combining newer custom improvements with older features that reflect its evolution over time. Some cosmetic updates, and finishing touches should be anticipated.
Property Features
Property Type: Residential - Single Family
Basement: Slab
Cooling: Other
Days on Market: 5
Garage: 2.5 car attached
Heating: Floor, Other Heating System
Lot Size: 0.29 Acres
Roof Type: Asphalt
Stories: 2.0
Taxes: $3,374
Year Built: 1957
Feature Descriptions
Above Grade Finished SQFT: 2837
Amenities: Ceilings-Vaulted, Central Vacuum System, Countertops-Stone, Deck Open, Elevator, Garage Door Opener, Jet Tub, Generator-Whole House, Kitchen Island, Natural Woodwork, Open Floor Plan, Steam Shower, Twin Sink Vanity, Tub and Separate Shower, Main Floor Laundry
Exterior: Shingle, Stone
Garage SQFT: 999
Lake Features: Access to Ski Lake
Lake Name: Little Barbee Lake
Location: Lake
Lot: Corner, Lake, Waterfront-Level Bank
Lot Dimensions: 80x157
Number of Rooms: 11
Sale Inclusions: Dishwasher, Microwave, Refrigerator, Washer, Window Treatments, Dryer-Electric, Kitchen Exhaust Hood, Range-Electric, Water Heater Gas, Water Softener-Owned, Solar Panels Owned
Sewer: Septic
Total Finished SQFT: 2837
Water: Well
Room Sizes
Bedroom 1: 10x15 Level - Upper
Bedroom 2: 10x11 Level - Main
Bedroom 3: 10x10 Level - Main
Bedroom 4: 10x11 Level - Main
Bedroom 5: 10x11 Level - Main
Family Room: 11x19 Level - Main
Kitchen: 14x14 Level - Upper
Living Room: 16x16 Level - Upper
Loft: 36x13 Level - Upper
Laundry: 8x10 Level - Upper
Local Schools
High School: Wawasee
Middle School: Wawasee
Elementary School: North Webster
School District: Wawasee
Listed By / Shown By
Listed By
Agency Name: RE/MAX Results
Agency Contact: Cell: 260-203-0694
Agent Name: Meagan Belanger

Shown By
Agent Name: Wanda Balsley
Agent Phone: (574) 209-0775

IDX information is provided exclusively for consumers’ personal, non-commercial use and may not be used for any purpose other than to identify prospective properties consumers may be interested in purchasing. Data is deemed reliable but is not guaranteed accurate by the MLS
Estimate Your Payment
Estimated Payment
$ 3,962.14 per month $3,441.80 Principal & Interest $281.17 Property Tax $239.17 Homeowner's Insurance