Wanda Balsley
BEDS5
BATHS4 full 2 partial
SQUARE FEET3,407
MLS#202645329
STATUSActive
PROPERTY TYPEResidential - Single Family
SCHOOLSouth Bend Community School Corp.
Property Description
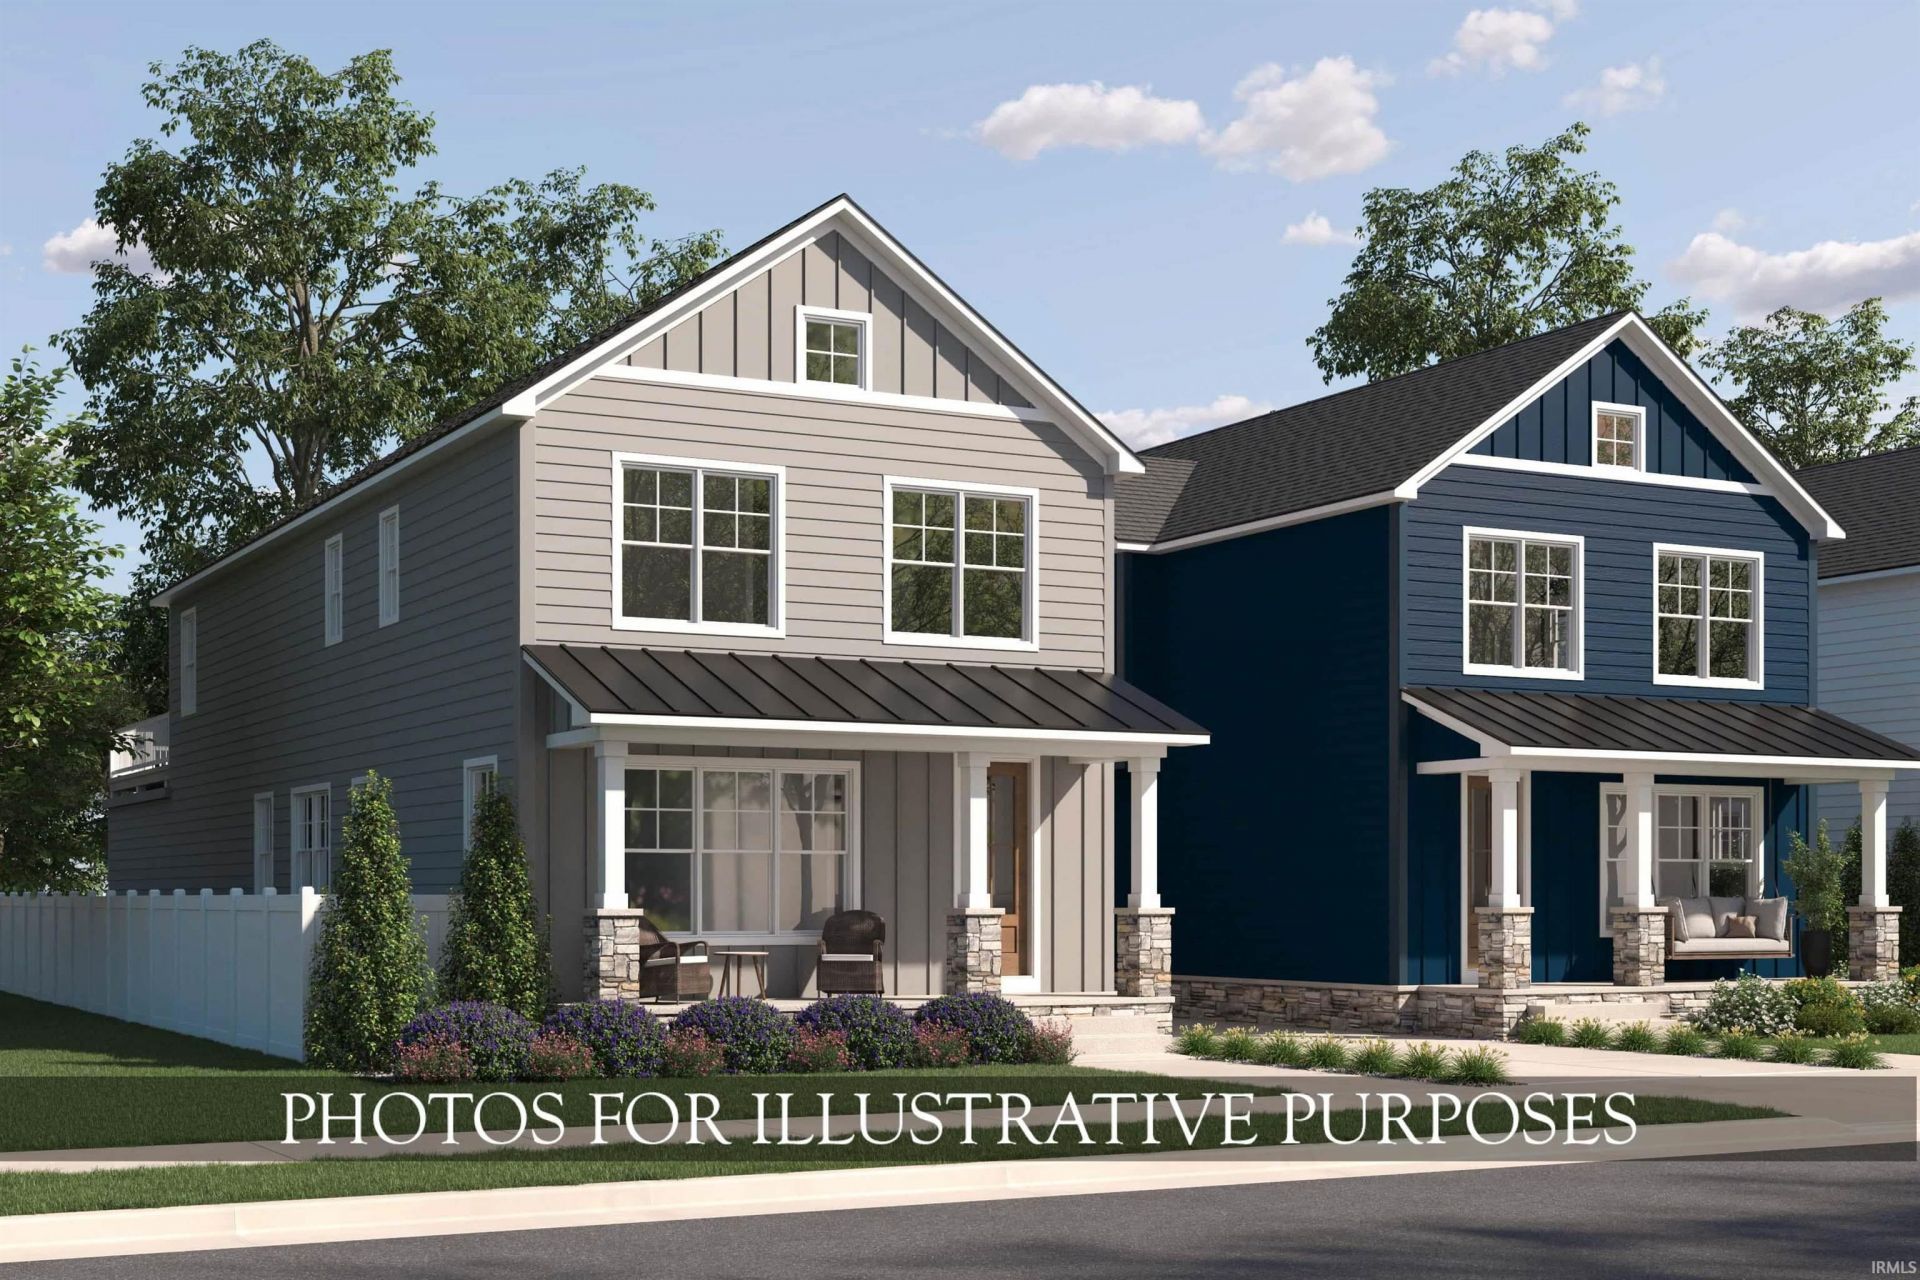
Welcome to The Heights on Hill, a collection of four new construction homes ideally situated between Downtown South Bend and the University of Notre Dame. Built by Devine Homes by Miller, this thoughtfully-designed residence combines timeless Craftsman-inspired architecture, high-end finishes, and spacious living areas designed for both everyday comfort and entertaining. Featuring five bedrooms, an open-concept main level, and convenient main-floor laundry, this home offers the space and flexibility today's buyers are looking for. Thoughtful design details and quality craftsmanship carry throughout, creating a home that feels both sophisticated and welcoming. The rooftop deck above the two-car garage provides an exceptional outdoor gathering space perfect for hosting friends, celebrating Notre Dame game days, or simply enjoying an evening outdoors. With the Link Trail just steps away, enjoy convenient access to Downtown South Bend, Notre Dame, local restaurants, shopping, parks, and entertainment. New construction opportunities this close to Notre Dame and Downtown South Bend are limited. Discover the convenience, quality, and lifestyle waiting for you at The Heights on Hill. Inquire today!
Property Features
Property Type: Residential - Single Family
Basement: Yes
Basement: Full Basement, Partially Finished, Finished
Cooling: Central Air
Days on Market: 4
Fireplaces: 1
Garage: 2 car attached
Heating: Gas, Forced Air
Lot Size: 0.1 Acres
Stories: 2.0
Taxes: $171
Year Built: 2026
Feature Descriptions
Above Grade Finished SQFT: 2554
Below Grade Finished SQFT: 853
Exterior: Vinyl
Fireplace: Living/Great Rm, Electric
Garage SQFT: 440
Lot: Level, 0-2.9999
Lot Dimensions: 37X124
Number of Rooms: 9
Sale Inclusions: Dishwasher, Microwave, Refrigerator, Kitchen Exhaust Hood, Range-Gas, Water Heater Gas
Sewer: City
Total Finished SQFT: 3407
Water: City
Room Sizes
Bedroom 1: 14x12 Level - Upper
Bedroom 2: 13x11 Level - Upper
Bedroom 3: 14x11 Level - Upper
Bedroom 4: 12x11 Level - Upper
Bedroom 5: 12x14 Level - Lower
Local Schools
High School: Adams
Middle School: Jefferson
Elementary School: Nuner
School District: South Bend Community School Corp.
Listed By / Shown By
Listed By
Agency Name: Irish Realty
Agency Contact: steve.smith@irishrealty.net
Agent Name: Stephen Smith

Shown By
Agent Name: Wanda Balsley
Agent Phone: (574) 209-0775

IDX information is provided exclusively for consumers’ personal, non-commercial use and may not be used for any purpose other than to identify prospective properties consumers may be interested in purchasing. Data is deemed reliable but is not guaranteed accurate by the MLS
Estimate Your Payment
Estimated Payment
$ 5,400.59 per month $5,036.37 Principal & Interest $14.25 Property Tax $349.97 Homeowner's Insurance