Wanda Balsley
BEDS3
BATHS3 full
SQUARE FEET2,195
MLS#202645407
STATUSActive
PROPERTY TYPEResidential - Townhouse
SCHOOLSouth Bend Community School Corp.
Property Description
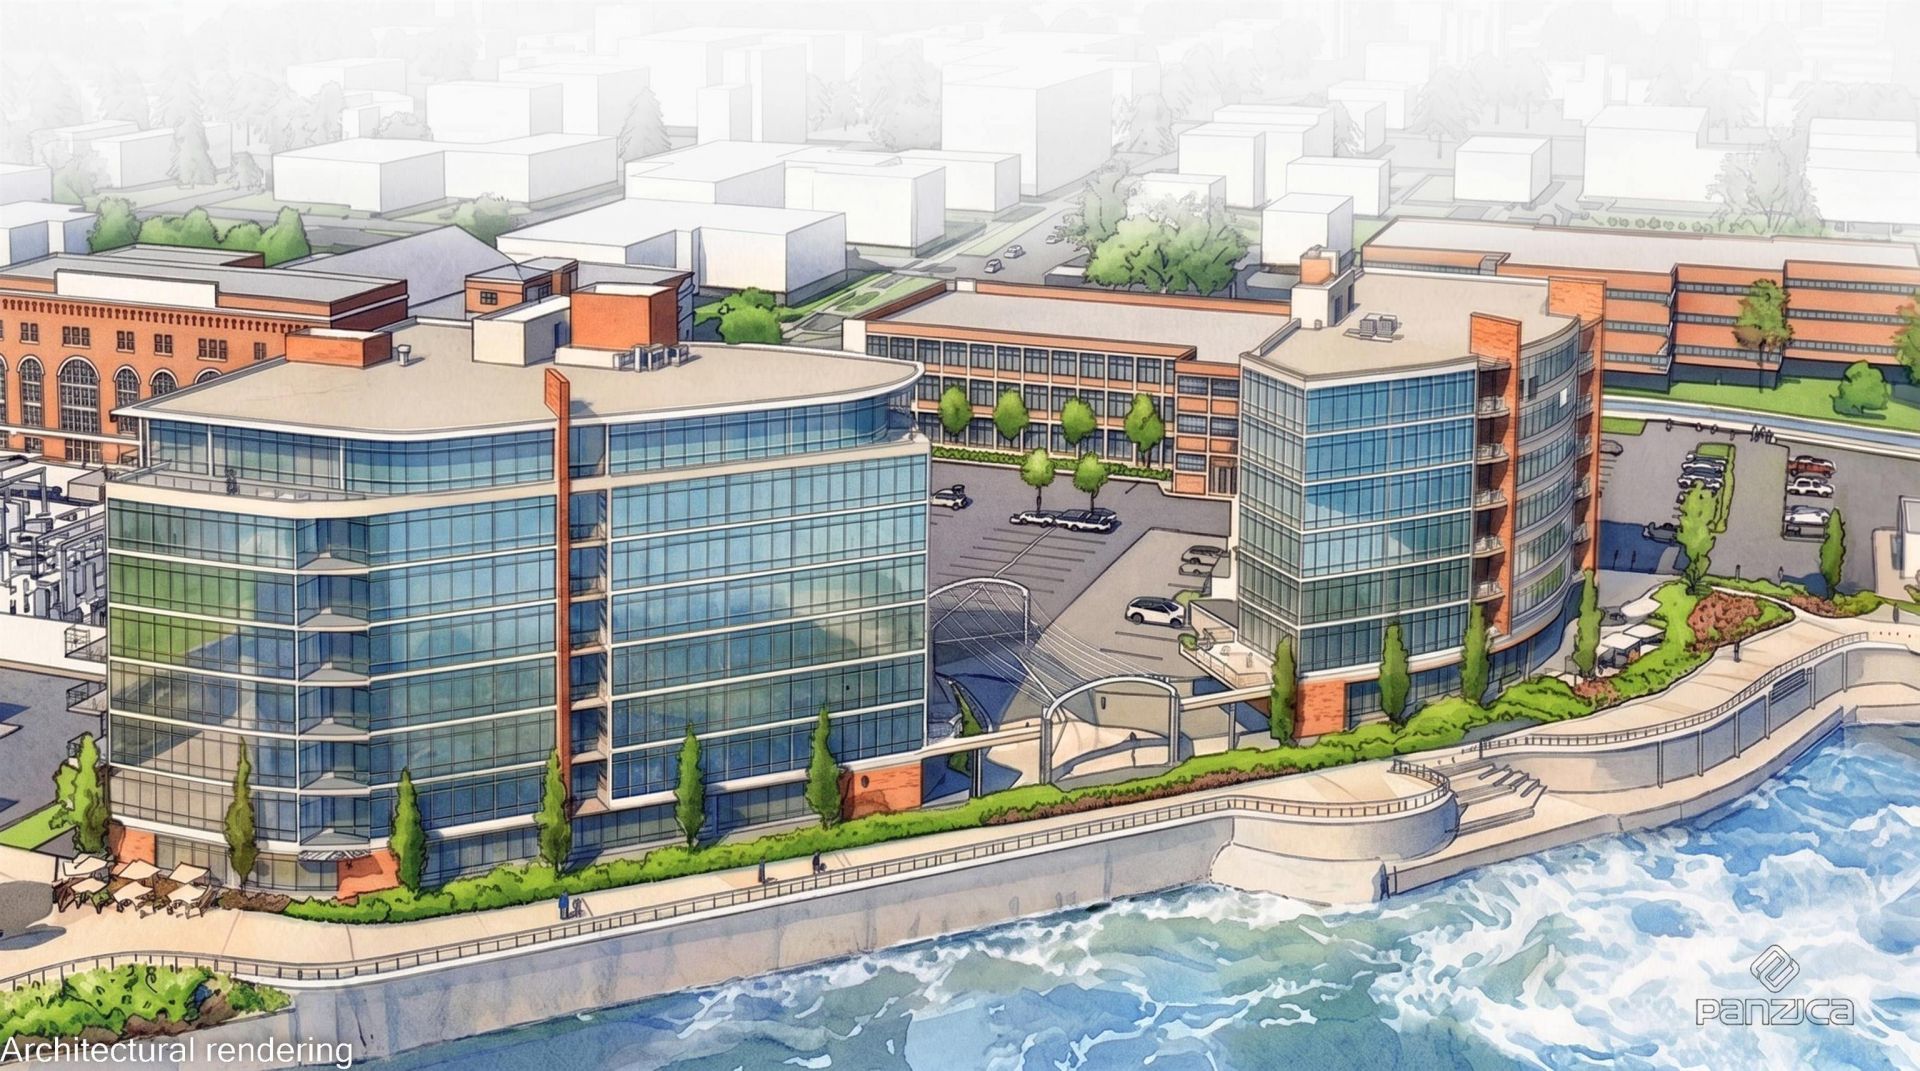
**OPEN HOUSE SATURDAY 10-11AM**Unit 404 | Experience Next Level Living at Three Twelve at The Cascade, a sophisticated 3-bedroom, 3-bath condo offering approximately 2,195 square feet of thoughtfully designed living space. Positioned on the seventh floor, this expansive floor plan combines open-concept living with private bedroom retreats, creating an ideal balance of comfort and functionality. The heart of the home is a dramatic great room featuring a spacious living area, designer kitchen with large center island, and dining space that seamlessly connect for effortless entertaining. Floor-to-ceiling glass showcases the surrounding cityscape and riverfront district while filling the residence with natural light. A private balcony extends the living space outdoors, providing a front-row seat to the energy and beauty of the East Bank riverfront. The primary suite offers a luxurious retreat with a spacious walk-in closet and spa-inspired bath featuring dual vanities, soaking tub, and separate shower. Two additional bedrooms (one features an en suite bathroom) make the layout ideal for guests, home office flexibility, or multi-generational living. Three Twelve at The Cascade is South Bend's premier riverfront condominium address, offering Metro Style living inspired by larger urban markets. Residents enjoy secure heated underground parking, concrete-and-steel construction, modern architecture, expansive glass, and a walkable lifestyle along the St. Joseph River. Located within the vibrant East Bank district, you'll be steps from the Riverwalk, East Race Waterway, Seitz Park, River Lights, dining, entertainment, cultural venues, and the ULINK Trail. The Cascade's iconic location overlooking the river's whitewater, the renowned "Keepers of the Fire" sculpture, and the evolving riverfront skyline creates a living experience unlike any other in the region. Secure heated underground parking included. When this riverfront opportunity is gone, there will be no comparable site left to replicate it.
Property Features
Property Type: Residential - Townhouse
Cooling: Central Air
Days on Market: 3
Garage: 1 car attached
Heating: Gas, Forced Air
Home Style: Contemporary, High Rise
Stories: 1.0
Taxes: $100
Year Built: 2026
Feature Descriptions
Above Grade Finished SQFT: 2195
Amenities: 1st Bdrm En Suite, Balcony, Ceiling-9+, Closet(s) Walk-in, Countertops-Stone, Disposal, Dryer Hook Up Gas, Eat-In Kitchen, Foyer Entry, Kitchen Island, Near Walking Trail, Open Floor Plan, Range/Oven Hook Up Gas, Split Br Floor Plan, Twin Sink Vanity, Utility Sink, Stand
Common Amenities: Clubhouse, Exercise Room
Exterior: Aluminum, Concrete, Metal, Other
Garage SQFT: 180
HOA Fees($): $550/ Monthly
Lake Name: Saint Joseph River
Location: City/Town/Suburb, Near College Campus, Near Walking Trail
Lot: Level, Water View
Number of Rooms: 9
Sale Inclusions: Dishwasher, Microwave, Refrigerator, Washer, Dryer-Gas, Kitchen Exhaust Hood, Range-Gas, Water Heater Gas
Sewer: City
Total Finished SQFT: 2195
Water: City
Room Sizes
Bedroom 1: 15x14 Level - Main
Bedroom 2: 12x13 Level - Main
Bedroom 3: 12x13 Level - Main
Local Schools
High School: Adams
Middle School: Jefferson
Elementary School: Nuner
School District: South Bend Community School Corp.
Listed By / Shown By
Listed By
Agency Name: Coldwell Banker Real Estate Group
Agency Contact: Cell: 574-276-3072
Agent Name: Tommy Kraemer

Shown By
Agent Name: Wanda Balsley
Agent Phone: (574) 209-0775

IDX information is provided exclusively for consumers’ personal, non-commercial use and may not be used for any purpose other than to identify prospective properties consumers may be interested in purchasing. Data is deemed reliable but is not guaranteed accurate by the MLS
Estimate Your Payment
Estimated Payment
$ 6,586.95 per month $6,151.18 Principal & Interest $8.33 Property Tax $427.44 Homeowner's Insurance