Wanda Balsley
BEDS2
BATHS2 full
SQUARE FEET1,757
MLS#202645757
STATUSActive
PROPERTY TYPEResidential - Townhouse
SUBDIVISIONSpring Brooke
SCHOOLGoshen Community Schools
Property Description
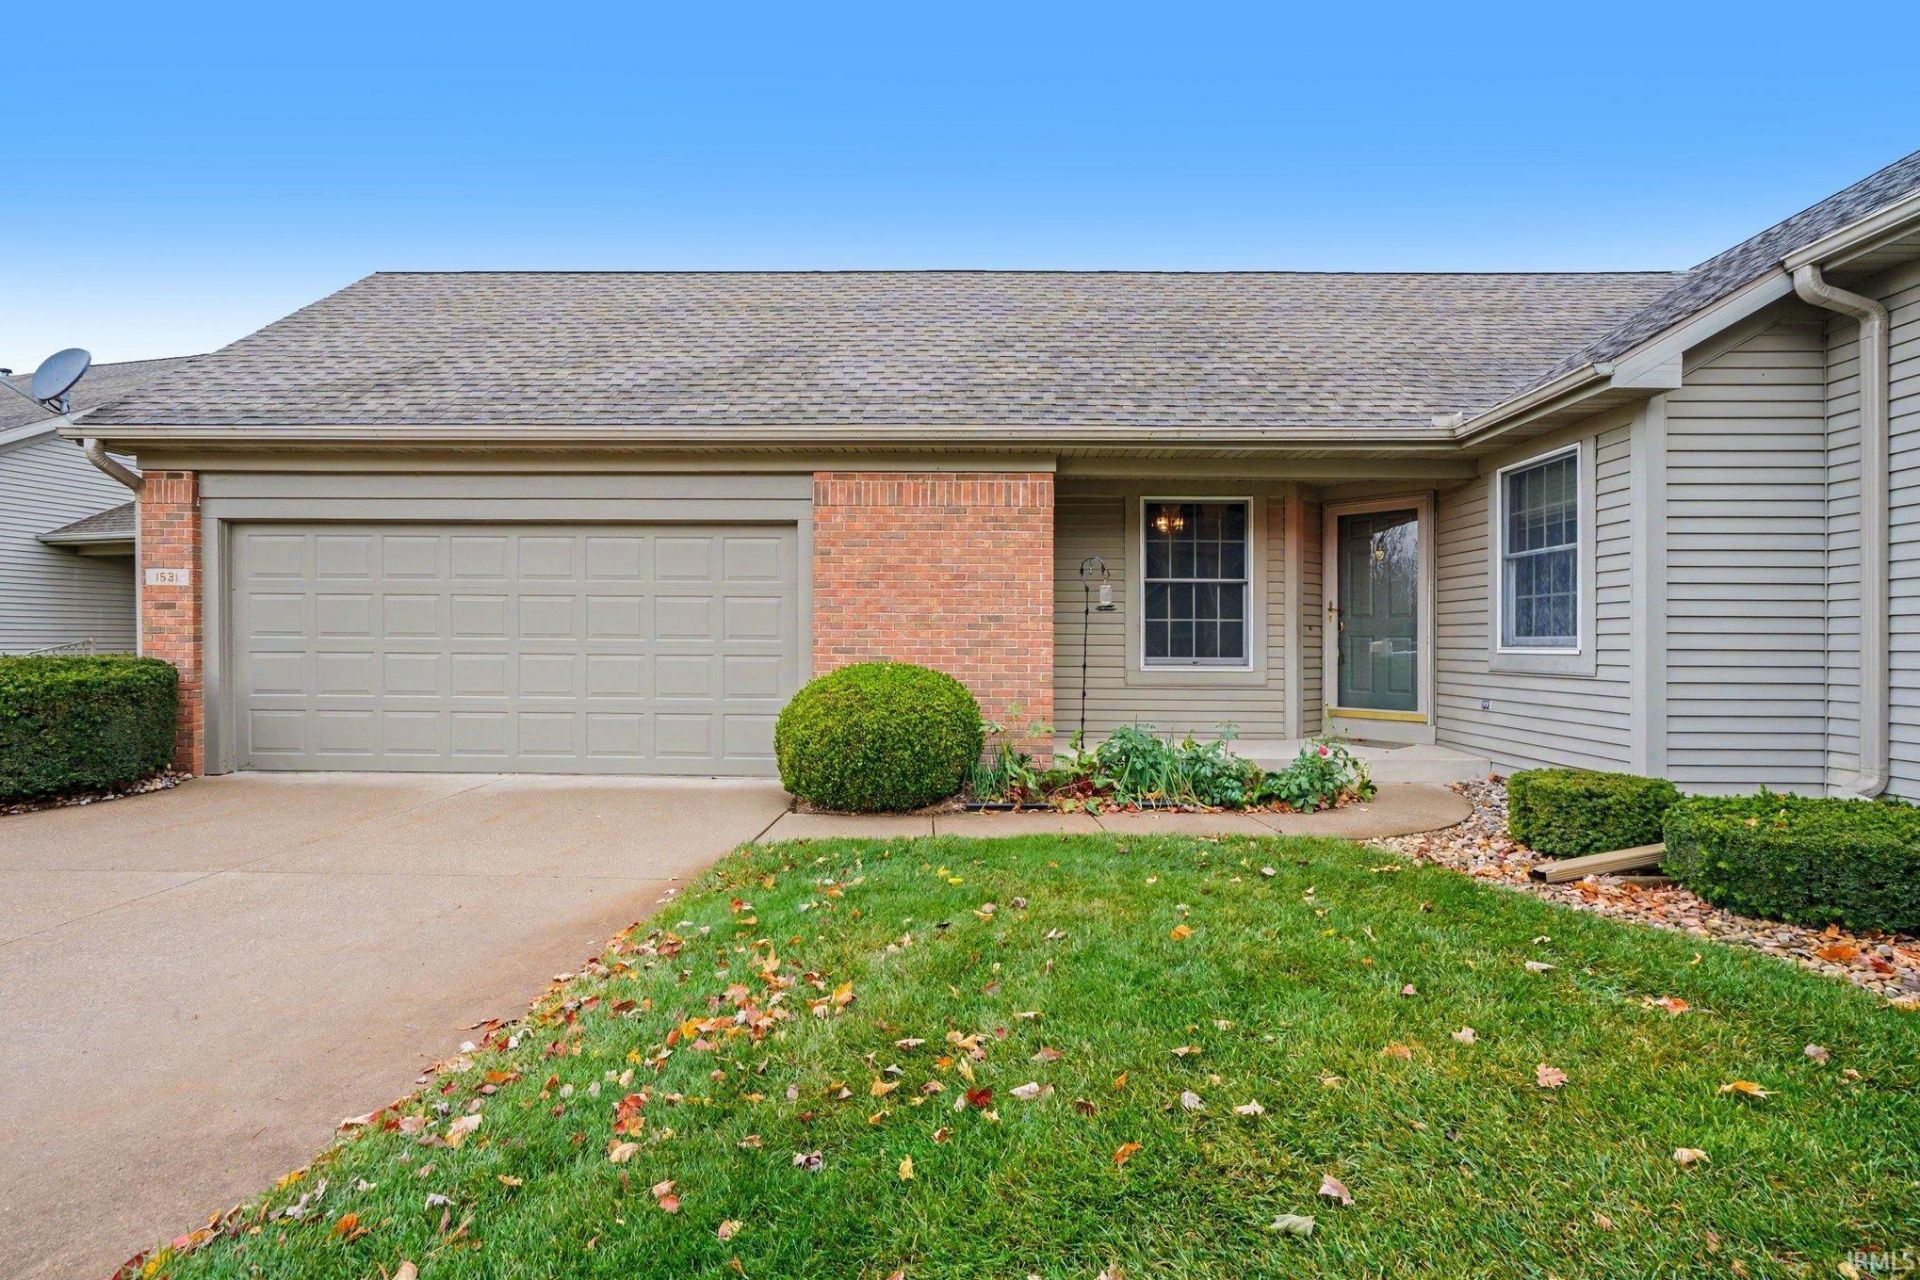
Relax and enjoy peaceful water views with the convenience of an HOA-maintained life-style. Adding a fresh coat of paint, updated flooring or your own personal touches can transform this house into a place you'll love to call your own! Recent improvements include a new furnace and professionally cleaned ductwork in 2025. Includes convenient main level laundry and large finished 35x13 lower level family room with daylight windows and water views. HOA fees cover water, sewer, snow removal, lawn care, roof maintenance, some exterior painting and deck maintenance. Enjoy the added amenities of a shared clubhouse, swimming pool, and fitness room. Come see the possibilities and make this your new home! Photos with furnishings have been AI virtually staged.
Property Features
Property Type: Residential - Townhouse
Basement: Yes
Basement: Full Basement, Partially Finished
Cooling: Central Air
Days on Market: 1
Garage: 2 car attached
Heating: Gas, Forced Air
Lot Size: 0.12 Acres
Roof Type: Shingle
Stories: 1.0
Taxes: $2,453
Year Built: 1992
Feature Descriptions
Above Grade Finished SQFT: 1267
Amenities: Disposal, Eat-In Kitchen, Patio Open, Main Level Bedroom Suite, Main Floor Laundry
Below Grade Finished SQFT: 490
Common Amenities: Clubhouse, Swimming Pool, Whirlpool
Exterior: Brick, Vinyl
Garage SQFT: 440
HOA Fees($): $338/ Monthly
Lot: Planned Unit Development, 0-2.9999, Water View
Lot Dimensions: .12
Number of Rooms: 7
Sale Inclusions: Refrigerator, Dryer-Electric, Range-Gas, Water Heater Gas, Water Softener-Owned
Sewer: City
Total Finished SQFT: 1757
Water: City
Room Sizes
Bedroom 1: 13x11 Level - Main
Bedroom 2: 11x9 Level - Main
Family Room: 35x13 Level - Lower
Kitchen: 15x8 Level - Main
Living Room: 24x14 Level - Main
Local Schools
High School: Goshen
Middle School: Goshen
Elementary School: Prairie View
School District: Goshen Community Schools
Listed By / Shown By
Listed By
Agency Name: Berkshire Hathaway HomeServices Goshen
Agency Contact: Office: 574-534-1010
Agent Name: Pam French

Shown By
Agent Name: Wanda Balsley
Agent Phone: (574) 209-0775

IDX information is provided exclusively for consumers’ personal, non-commercial use and may not be used for any purpose other than to identify prospective properties consumers may be interested in purchasing. Data is deemed reliable but is not guaranteed accurate by the MLS
Estimate Your Payment
Estimated Payment
$ 1,169.55 per month $902.42 Principal & Interest $204.42 Property Tax $62.71 Homeowner's Insurance