Wanda Balsley
BEDS3
BATHS1 full
SQUARE FEET1,092
MLS#202645779
STATUSActive
PROPERTY TYPEResidential - Single Family
SCHOOLJohn Glenn School Corp.
Property Description
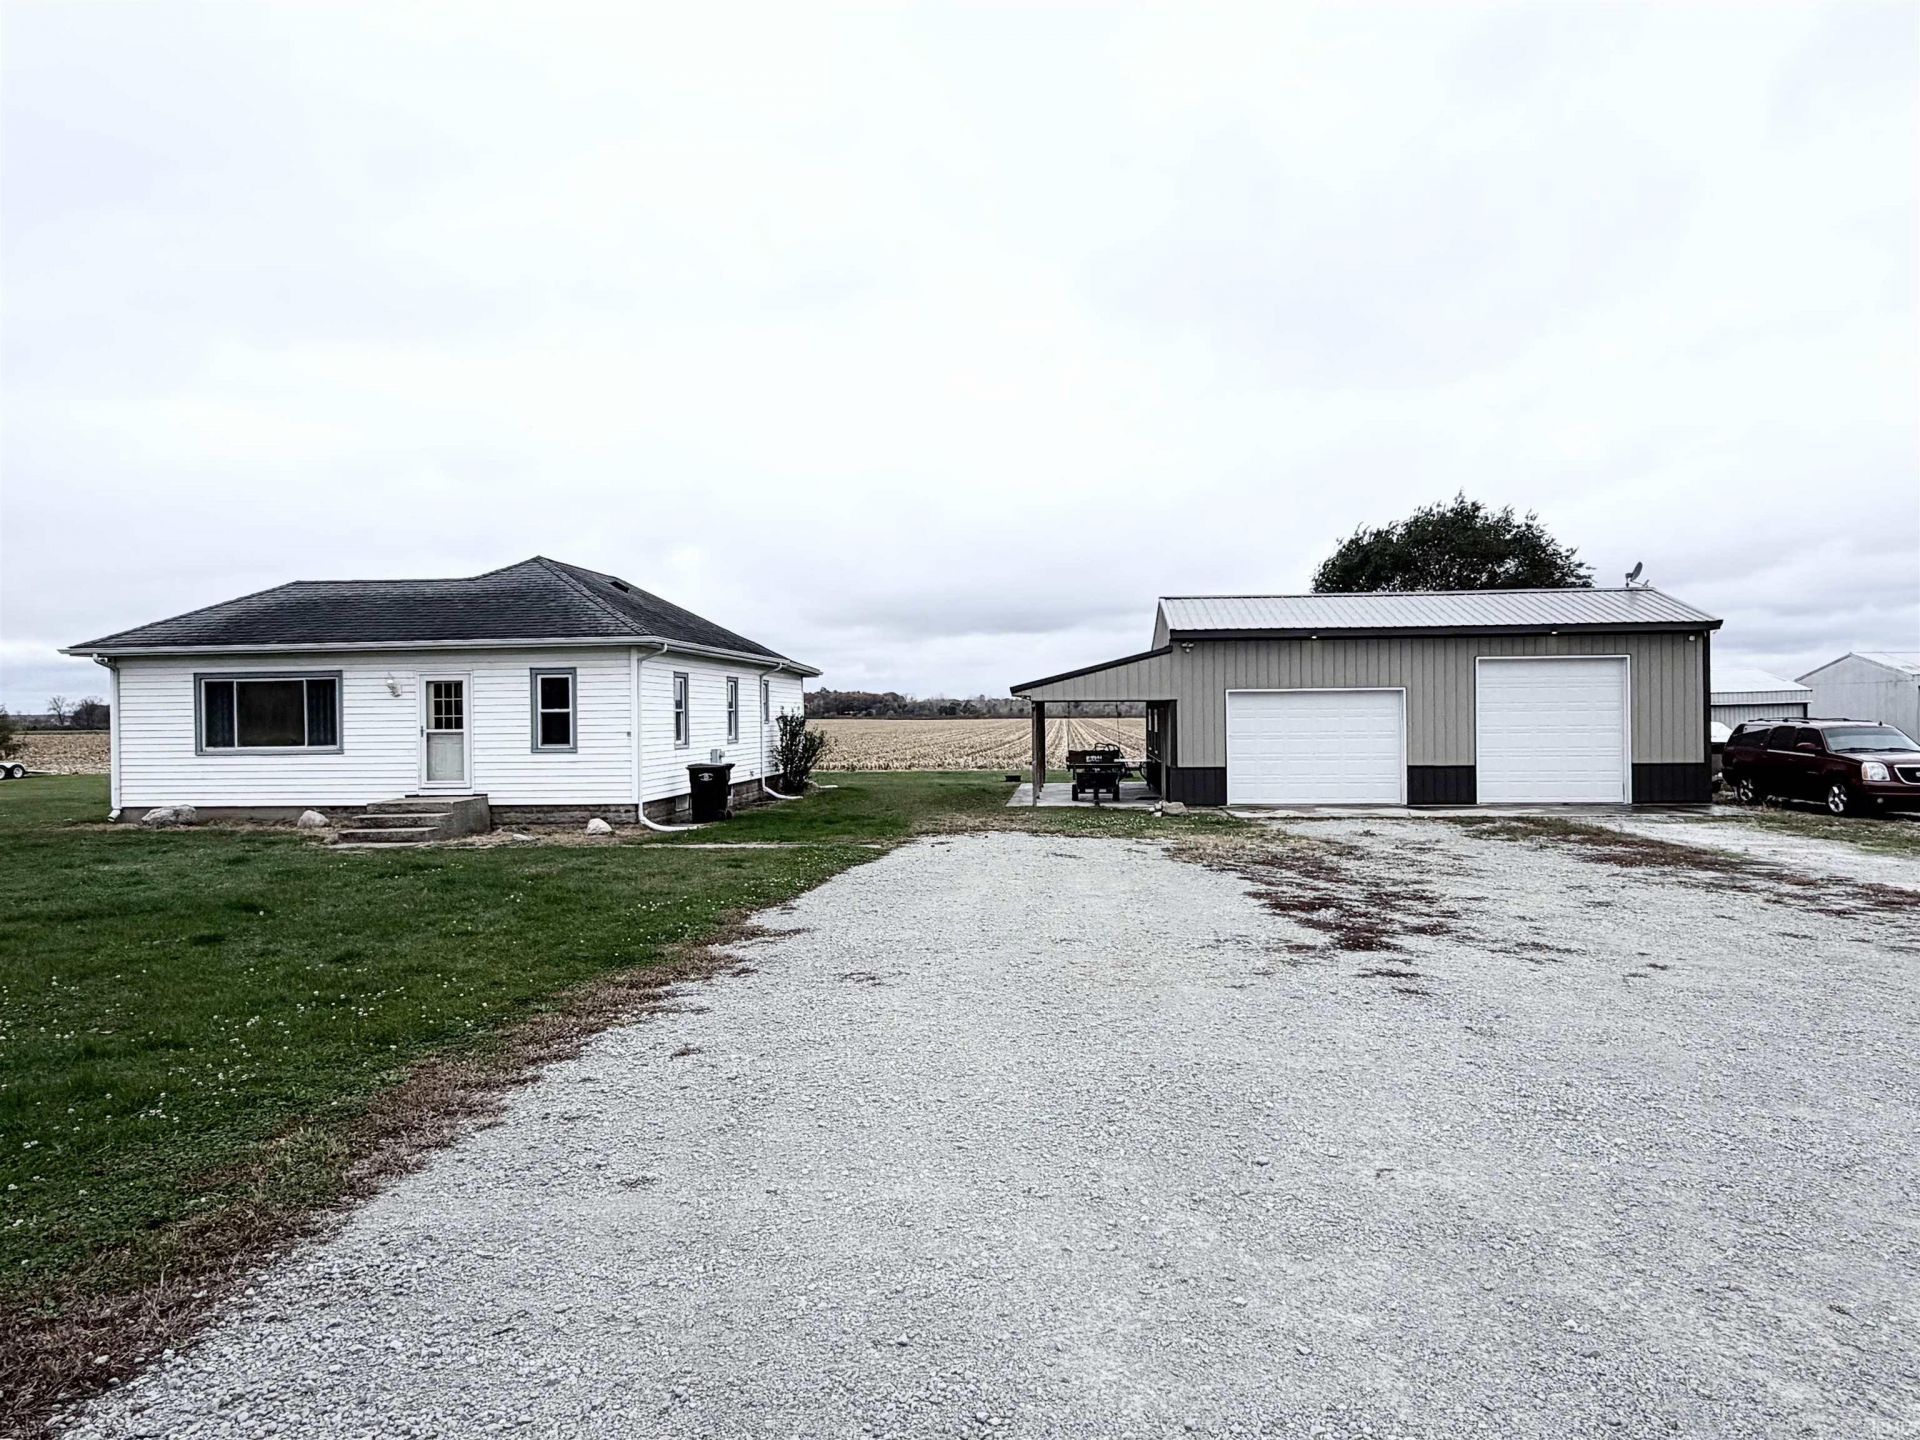
Nice rural 3 bedroom home on .79 of an acre in John Glenn schools. Lots of updates over the last 10 years. Open concept with an eat-in kitchen. Soft close doors and drawers. Lots of can lights. Stainless appliances. 2 bedrooms with built-in bookcases. Partial basement with laundry hookup and water proofing system. 200 amp electric. Roof 15-18 years. Gas heat and central air. 4" well. Septic(2016). Must see 36x28 metal pole barn that was built in 2021. It has a concrete floor, 100 amp, electric heated floor(could convert to gas), metal ceiling, insulated, 50 amp welder hookup, 30 amp RV hookup on the outside, 2 over head doors(12x10 & 12x8), along with a 28x12 covered patio for outside entertaining.
Property Features
Property Type: Residential - Single Family
Basement: Yes
Basement: Crawl, Partial Basement, Unfinished
Cooling: Central Air
Days on Market: 1
Heating: Propane, Forced Air, Propane Tank Rented
Home Style: Ranch
Lot Size: 0.79 Acres
Roof Type: Dimensional Shingles
Stories: 1.0
Taxes: $1,068
Year Built: 1924
Feature Descriptions
Above Grade Finished SQFT: 1092
Amenities: Built-In Bookcase, Ceiling Fan(s), Eat-In Kitchen, Garage Door Opener, Open Floor Plan, Tub/Shower Combination, Custom Cabinetry
Exterior: Vinyl
Location: Rural
Lot: Level, 0-2.9999
Lot Dimensions: 141x243
Number of Rooms: 5
Sale Inclusions: Dishwasher, Microwave, Refrigerator, Window Treatments, Range-Electric, Sump Pump, Water Heater Electric, Water Softener-Owned
Sewer: Septic
Total Finished SQFT: 1092
Water: Well
Room Sizes
Bedroom 1: 13x10 Level - Main
Bedroom 2: 9x11 Level - Main
Bedroom 3: 11x9 Level - Main
Living Room: 13x16 Level - Main
Local Schools
High School: John Glenn
Middle School: Harold C Urey
Elementary School: Walkerton
School District: John Glenn School Corp.
Listed By / Shown By
Listed By
Agency Name: Kaser Realty, LLC
Agency Contact: Office: 574-656-9088
Agent Name: Jason Kaser

Shown By
Agent Name: Wanda Balsley
Agent Phone: (574) 209-0775

IDX information is provided exclusively for consumers’ personal, non-commercial use and may not be used for any purpose other than to identify prospective properties consumers may be interested in purchasing. Data is deemed reliable but is not guaranteed accurate by the MLS
Estimate Your Payment
Estimated Payment
$ 1,054.13 per month $902.42 Principal & Interest $89.00 Property Tax $62.71 Homeowner's Insurance