Wanda Balsley
BEDS3
BATHS1 full
SQUARE FEET1,902
MLS#202645781
STATUSActive
PROPERTY TYPEResidential - Single Family
SUBDIVISIONRiver View / Riverview
SCHOOLWarsaw Community
Property Description
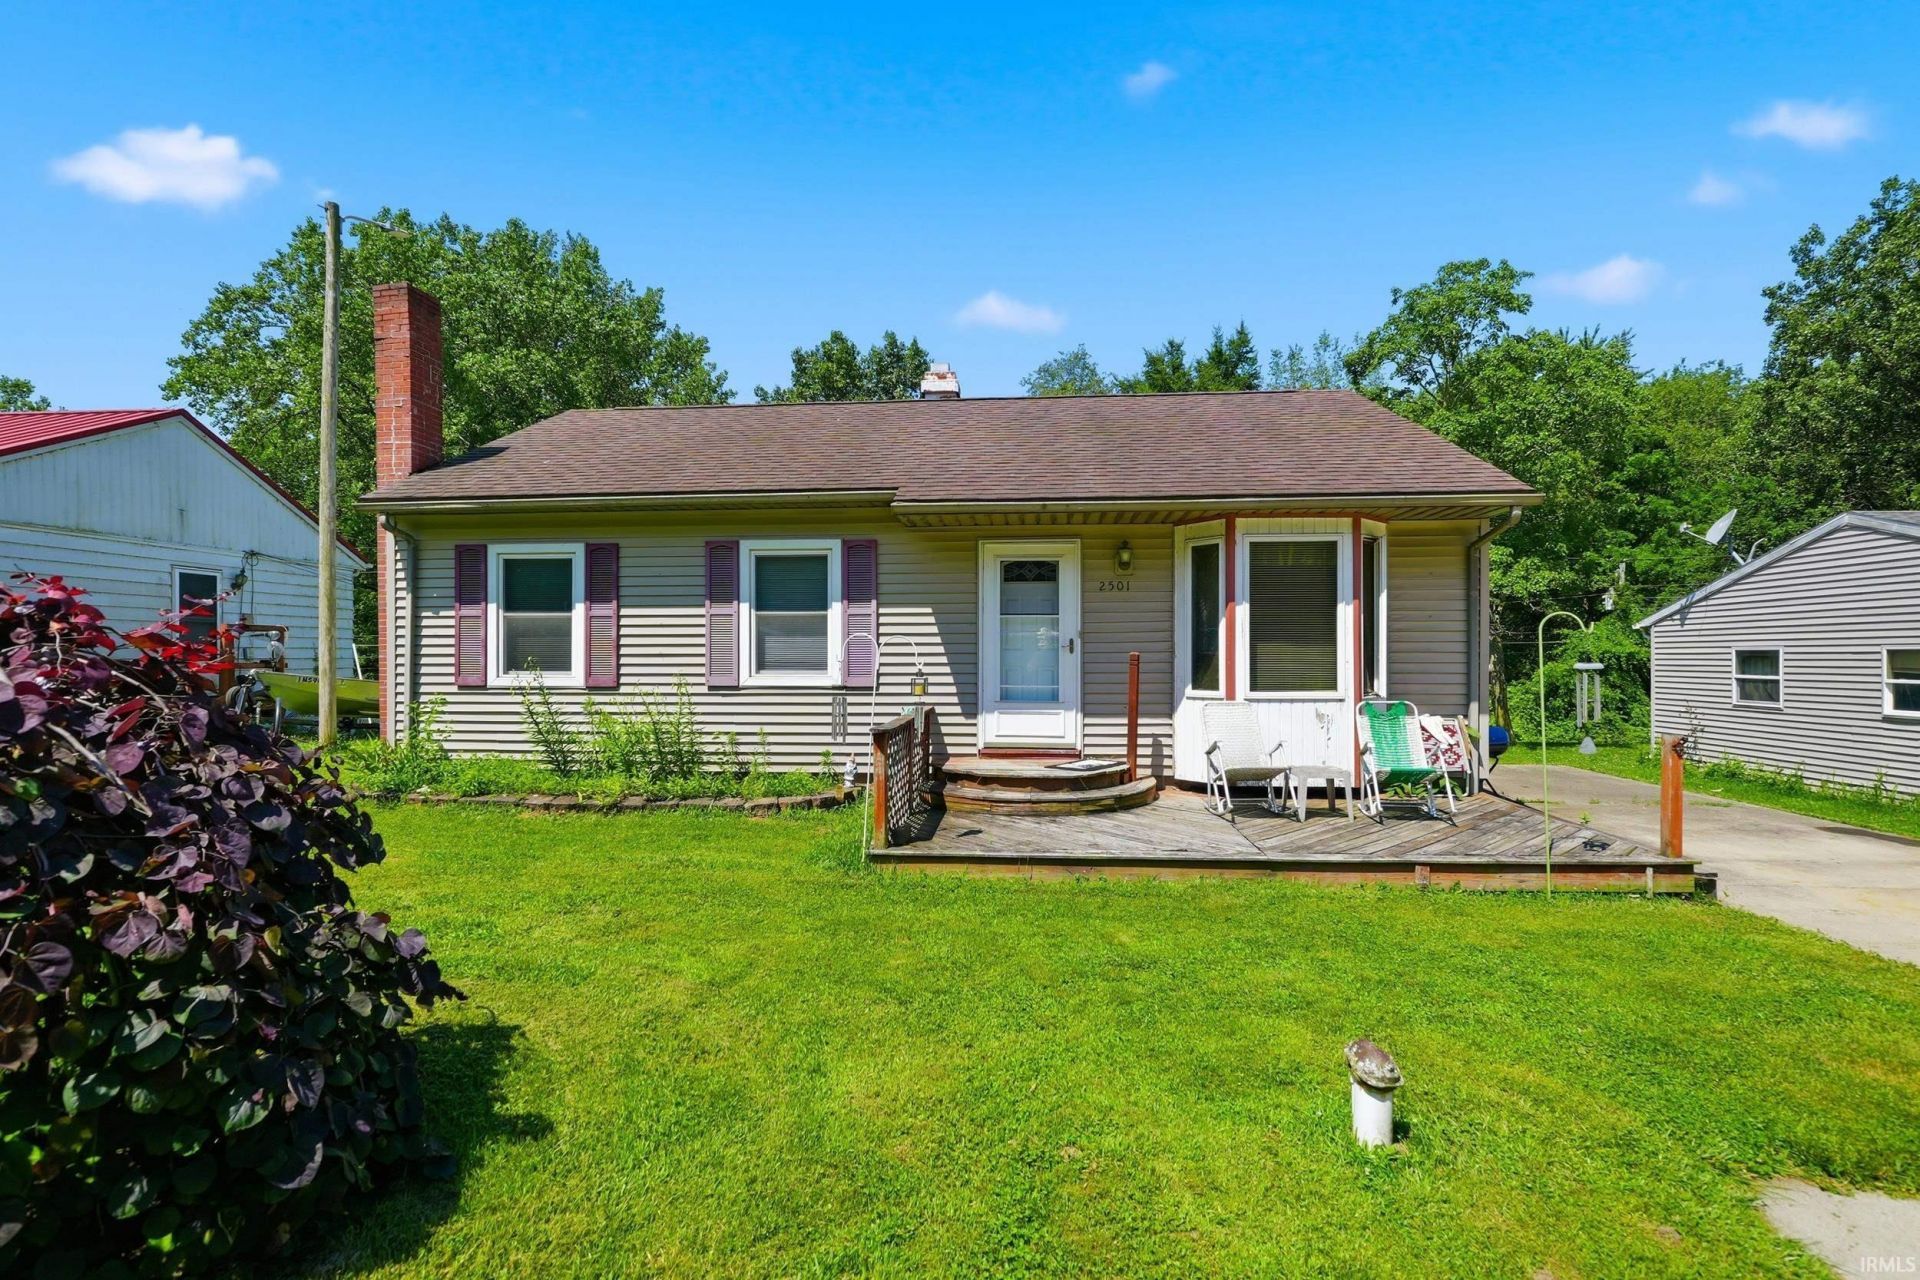
Tucked away in the back of River View subdivision, this home offers comfortable living space with plenty of room for hobbies, projects, and storage! The main level features 3 bedrooms, 1 full bath, a spacious eat-in kitchen with plenty of room for a dining table, and a welcoming living room. The walkout lower level adds even more versatility with a family room, laundry room, craft room that could also serve as a bedroom, and an unfinished room for additional storage. Step outside to the attached storage area for added convenience. A standout feature is the 2-car detached garage located at the back of the property, complete with a concrete floor, gas heater, and an additional shop area above?perfect for the hobbyist, handyman, or anyone needing extra workspace. With its flexible living space and impressive garage amenities, this property offers plenty of possibilities!
Property Features
Property Type: Residential - Single Family
Basement: Yes
Basement: Full Basement, Walk-Out Basement, Partially Finished
Cooling: Wall AC
Days on Market: 1
Garage: 2
Heating: Gas, Forced Air
Home Style: Ranch
Lot Size: 0.21 Acres
Roof Type: Shingle
Stories: 1.0
Taxes: $1,740
Year Built: 1964
Feature Descriptions
Above Grade Finished SQFT: 1103
Amenities: Ceiling Fan(s), Dryer Hook Up Gas/Elec, Eat-In Kitchen
Below Grade Finished SQFT: 799
Exterior: Vinyl
Fireplace: Family Rm, One, Wood Burning Stove
Garage SQFT: 576
Location: Rural Subdivision
Lot: Irregular
Lot Dimensions: 60X152
Number of Rooms: 9
Sale Inclusions: Refrigerator, Washer, Dryer-Gas, Water Softener-Owned
Sewer: Septic
Total Finished SQFT: 1902
Water: Well
Room Sizes
Bedroom 1: 10x12 Level - Main
Bedroom 2: 9x10 Level - Main
Bedroom 3: 11x9 Level - Main
Breakfast Room: 14x11 Level - Main
Den: 15x10 Level - Lower
Family Room: 13x23 Level - Lower
Kitchen: 16x10 Level - Main
Living Room: 16x11 Level - Main
Laundry: 10x9 Level - Lower
Local Schools
High School: Warsaw
Middle School: Edgewood
Elementary School: Madison
School District: Warsaw Community
Listed By / Shown By
Listed By
Agency Name: Mike Thomas Associates, Inc.
Agent Name: Angie Hartley
Agency Phone: 260-489-2000

Shown By
Agent Name: Wanda Balsley
Agent Phone: (574) 209-0775

IDX information is provided exclusively for consumers’ personal, non-commercial use and may not be used for any purpose other than to identify prospective properties consumers may be interested in purchasing. Data is deemed reliable but is not guaranteed accurate by the MLS
Estimate Your Payment
Estimated Payment
$ 1,087.69 per month $881.44 Principal & Interest $145.00 Property Tax $61.25 Homeowner's Insurance