Wanda Balsley
BEDS4
BATHS3 full 1 partial
SQUARE FEET3,445
MLS#202645786
STATUSActive
PROPERTY TYPEResidential - Single Family
SUBDIVISIONSouth Hampton / Southampton
SCHOOLSchool City of Mishawaka
Property Description
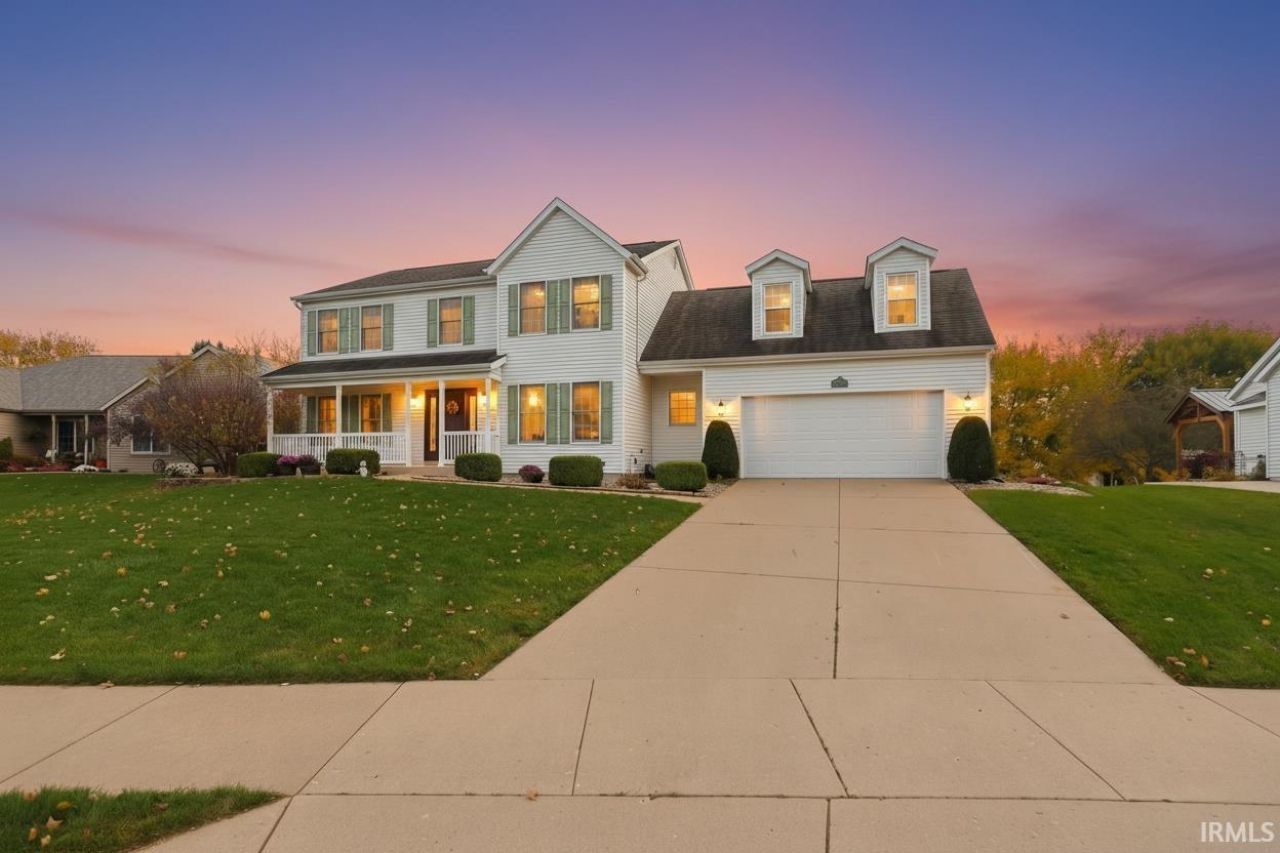
OPEN HOUSE THIS SUNDAY, NOVEMBER 8, FROM 2-4 PM! Don't miss this move-in-ready, one-owner home in the highly desirable Southampton subdivision! This beautifully maintained property features 4 bedrooms, 3.5 bathrooms, spacious rooms, and generously sized closets. Numerous updates include: Windows and Patio Door, Kitchen and Appliances, Bathroom, Flooring, Air Conditioning, Garage door, Deck, And more! This inviting home is ready for its next family to move in and make it their own. A must-see!
Property Features
Property Type: Residential - Single Family
Basement: Yes
Basement: Full Basement, Partially Finished
Cooling: Central Air
Days on Market: 1
Fireplaces: 1
Garage: 2 car attached
Heating: Gas, Forced Air
Home Style: Traditional
Lot Size: 0.26 Acres
Roof Type: Shingle
Stories: 2.0
Taxes: $3,679
Year Built: 1998
Feature Descriptions
Above Grade Finished SQFT: 2417
Amenities: 1st Bdrm En Suite, Cable Available, Ceiling Fan(s), Closet(s) Walk-in, Countertops-Stone, Deck Open, Detector-Smoke, Disposal, Dryer Hook Up Gas/Elec, Eat-In Kitchen, Foyer Entry, Garage Door Opener, Irrigation System, Kitchen Island, Landscaped, Patio Open, Porch Open, R
Below Grade Finished SQFT: 1028
Exterior: Vinyl
Fireplace: Family Rm, Gas Log
Garage SQFT: 462
HOA Fees($): $60
Location: Rural Subdivision
Lot: Planned Unit Development, 0-2.9999
Lot Dimensions: 91 X 126
Number of Rooms: 17
Sale Inclusions: Dishwasher, Microwave, Refrigerator, Washer, Window Treatments, Dryer-Electric, Range-Gas, Sump Pump, Water Heater Tankless, Water Softener-Owned
Sewer: City
Total Finished SQFT: 3445
Water: City
Room Sizes
Bedroom 1: 20x16 Level - Upper
Bedroom 2: 15x12 Level - Upper
Bedroom 3: 11x14 Level - Upper
Bedroom 4: 30x15 Level - Upper
Breakfast Room: 13x10 Level - Main
Dining Room: 13x11 Level - Main
Family Room: 15x13 Level - Main
Kitchen: 14x11 Level - Main
Living Room: 15x12 Level - Main
Local Schools
High School: Mishawaka
Middle School: John Young
Elementary School: Hums
School District: School City of Mishawaka
Listed By / Shown By
Listed By
Agency Name: Howard Hanna SB Real Estate
Agency Contact: Ofc: 574-207-7777
Agent Name: Michael Calhoun

Shown By
Agent Name: Wanda Balsley
Agent Phone: (574) 209-0775

IDX information is provided exclusively for consumers’ personal, non-commercial use and may not be used for any purpose other than to identify prospective properties consumers may be interested in purchasing. Data is deemed reliable but is not guaranteed accurate by the MLS
Estimate Your Payment
Estimated Payment
$ 2,212.16 per month $1,781.76 Principal & Interest $306.58 Property Tax $123.81 Homeowner's Insurance