Wanda Balsley
BEDS3
BATHS2 full
SQUARE FEET1,343
MLS#202645811
STATUSActive
PROPERTY TYPEResidential - Single Family
SCHOOLSouth Bend Community School Corp.
Property Description
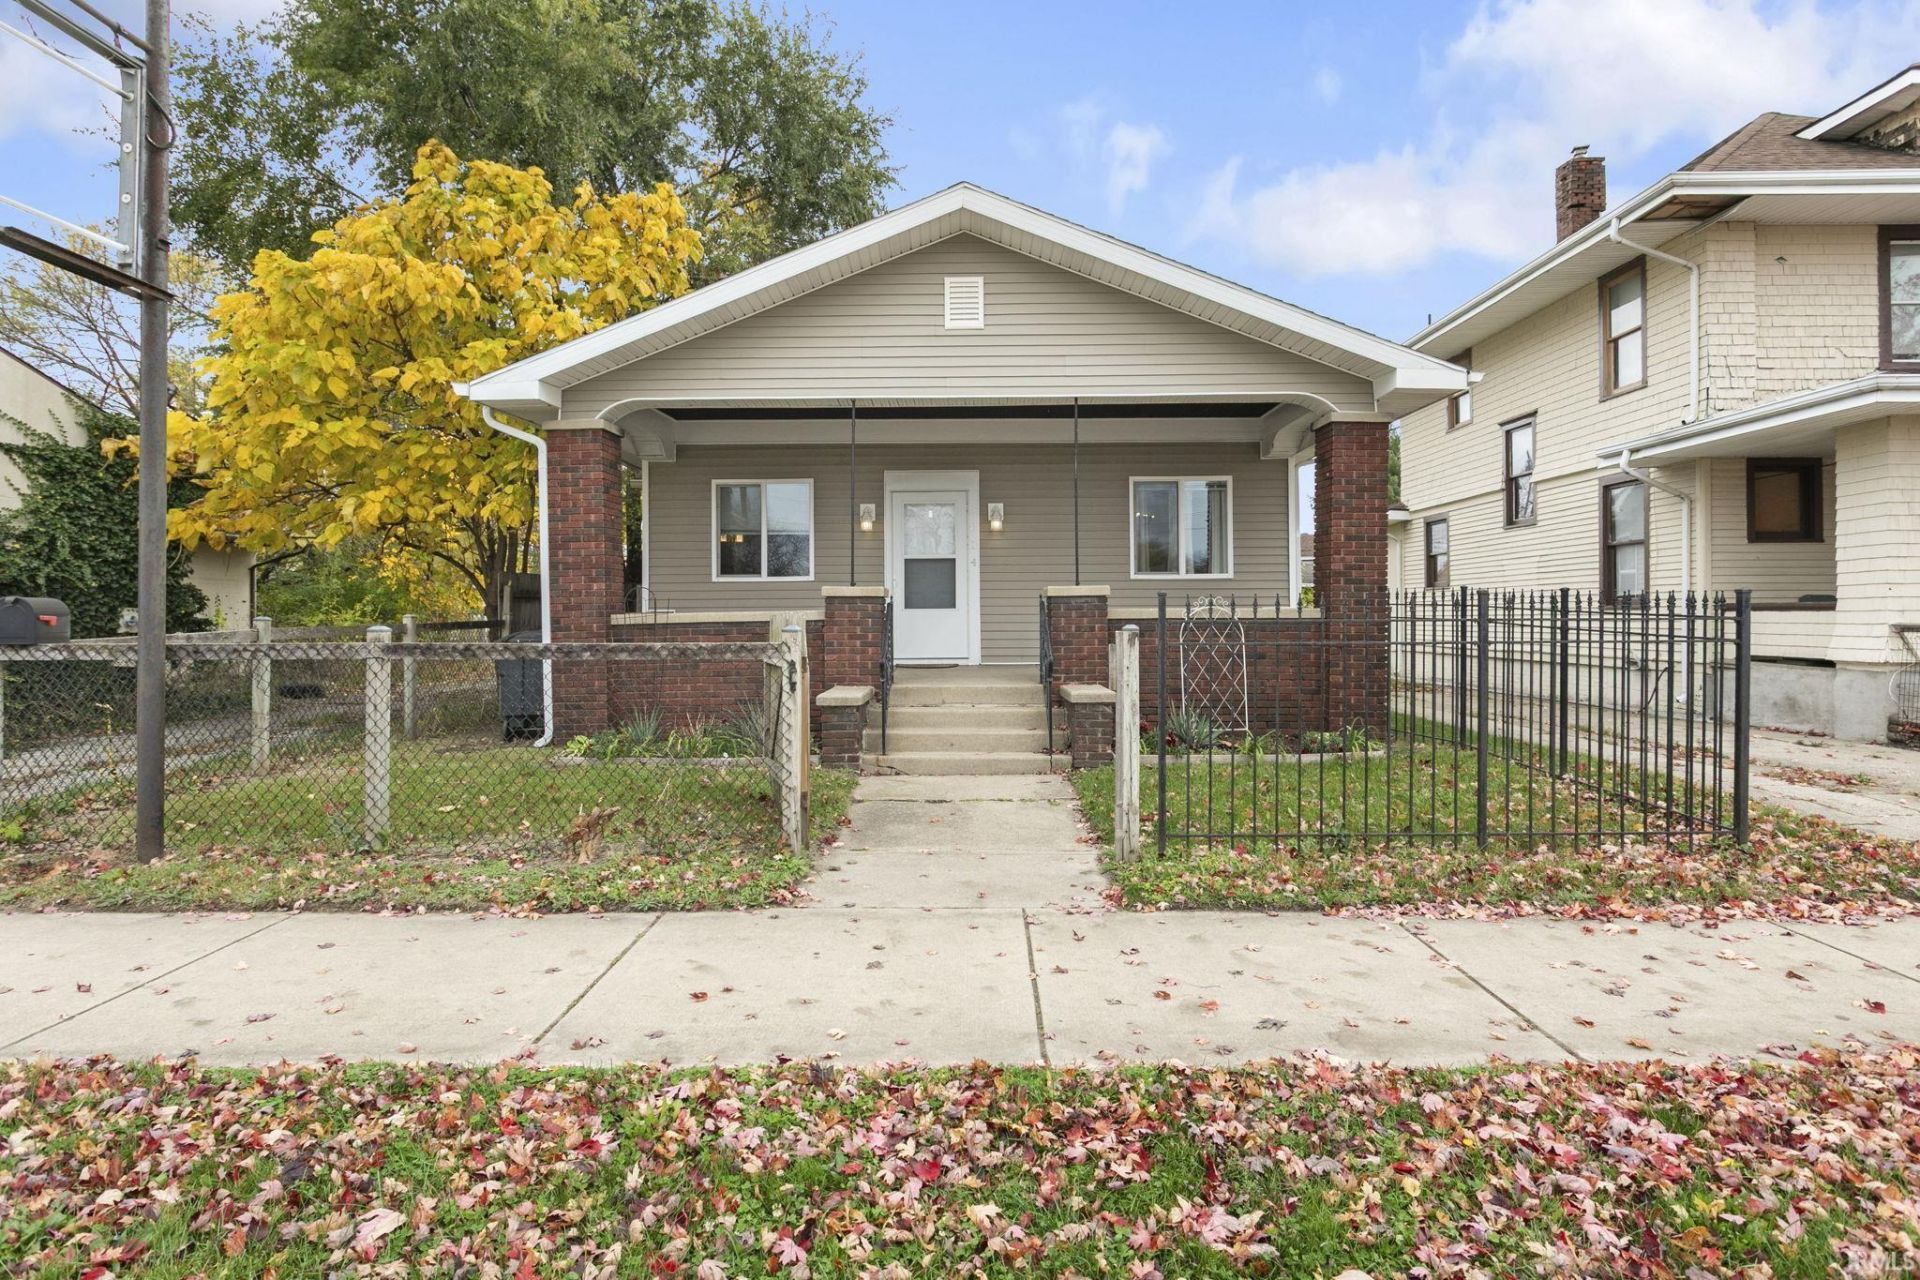
Welcome home to this well-maintained South Bend property, ideally situated near popular restaurants, museums, shopping, and local nightlife. The home features a covered front porch and an inviting open-concept living and dining area with plenty of natural light. Kitchen equipped with dishwasher, microwave, refrigerator and gas range/oven. Cute breakfast nook for morning coffee. Three bedrooms and two full bathrooms for both functionality and flexibility. Additional attic storage is conveniently located off the upstairs bedroom. Retreat to fenced backyard for grilling or downtime. A storage shed provides space for gardening tools and lawn care equipment. Roof and HVAC only 5 years old. Don't miss the opportunity to make this inviting property your own! Buyer to verify taxes, schools, and room sizes (square footage); not warranted by seller or listing broker.
Property Features
Property Type: Residential - Single Family
Basement: Yes
Basement: Full Basement
Cooling: Central Air
Days on Market: 1
Fireplaces: 1
Heating: Gas
Lot Size: 0.16 Acres
Roof Type: Shingle
Stories: 1.0
Taxes: $1,393
Year Built: 1923
Feature Descriptions
Above Grade Finished SQFT: 1343
Amenities: Attic Storage, Breakfast Bar, Ceiling-9+, Countertops-Laminate, Countertops-Solid Surf, Detector-Carbon Monoxide, Detector-Smoke, Disposal, Eat-In Kitchen, Porch Open, Storm Windows, Utility Sink
Exterior: Vinyl
Fireplace: Living/Great Rm
Location: City/Town/Suburb
Lot: Level
Lot Dimensions: 42X165
Number of Rooms: 5
Sale Inclusions: Dishwasher, Microwave, Refrigerator, Washer, Dryer-Electric, Oven-Gas, Range-Gas, Water Heater Gas
Sewer: Public
Total Finished SQFT: 1343
Water: Public
Room Sizes
Bedroom 1: 11x11 Level - Main
Bedroom 2: 11x10 Level - Main
Bedroom 3: 17x13 Level - Upper
Breakfast Room: 8x7 Level - Main
Dining Room: 13x12 Level - Main
Kitchen: 10x10 Level - Main
Living Room: 15x13 Level - Main
Local Schools
High School: Riley
Middle School: Marshall
Elementary School: Lincoln
School District: South Bend Community School Corp.
Listed By / Shown By
Listed By
Agency Name: At Home Realty Group
Agency Contact: Cell: 574-514-7650
Agent Name: Deborah Crowder

Shown By
Agent Name: Wanda Balsley
Agent Phone: (574) 209-0775

IDX information is provided exclusively for consumers’ personal, non-commercial use and may not be used for any purpose other than to identify prospective properties consumers may be interested in purchasing. Data is deemed reliable but is not guaranteed accurate by the MLS
Estimate Your Payment
Estimated Payment
$ 856.77 per month $692.56 Principal & Interest $116.08 Property Tax $48.13 Homeowner's Insurance