Wanda Balsley
BEDS2
BATHS1 full
SQUARE FEET1,190
MLS#202645812
STATUSActive
PROPERTY TYPEResidential - Single Family
SUBDIVISIONJackson Heights
SCHOOLElkhart Community Schools
Property Description
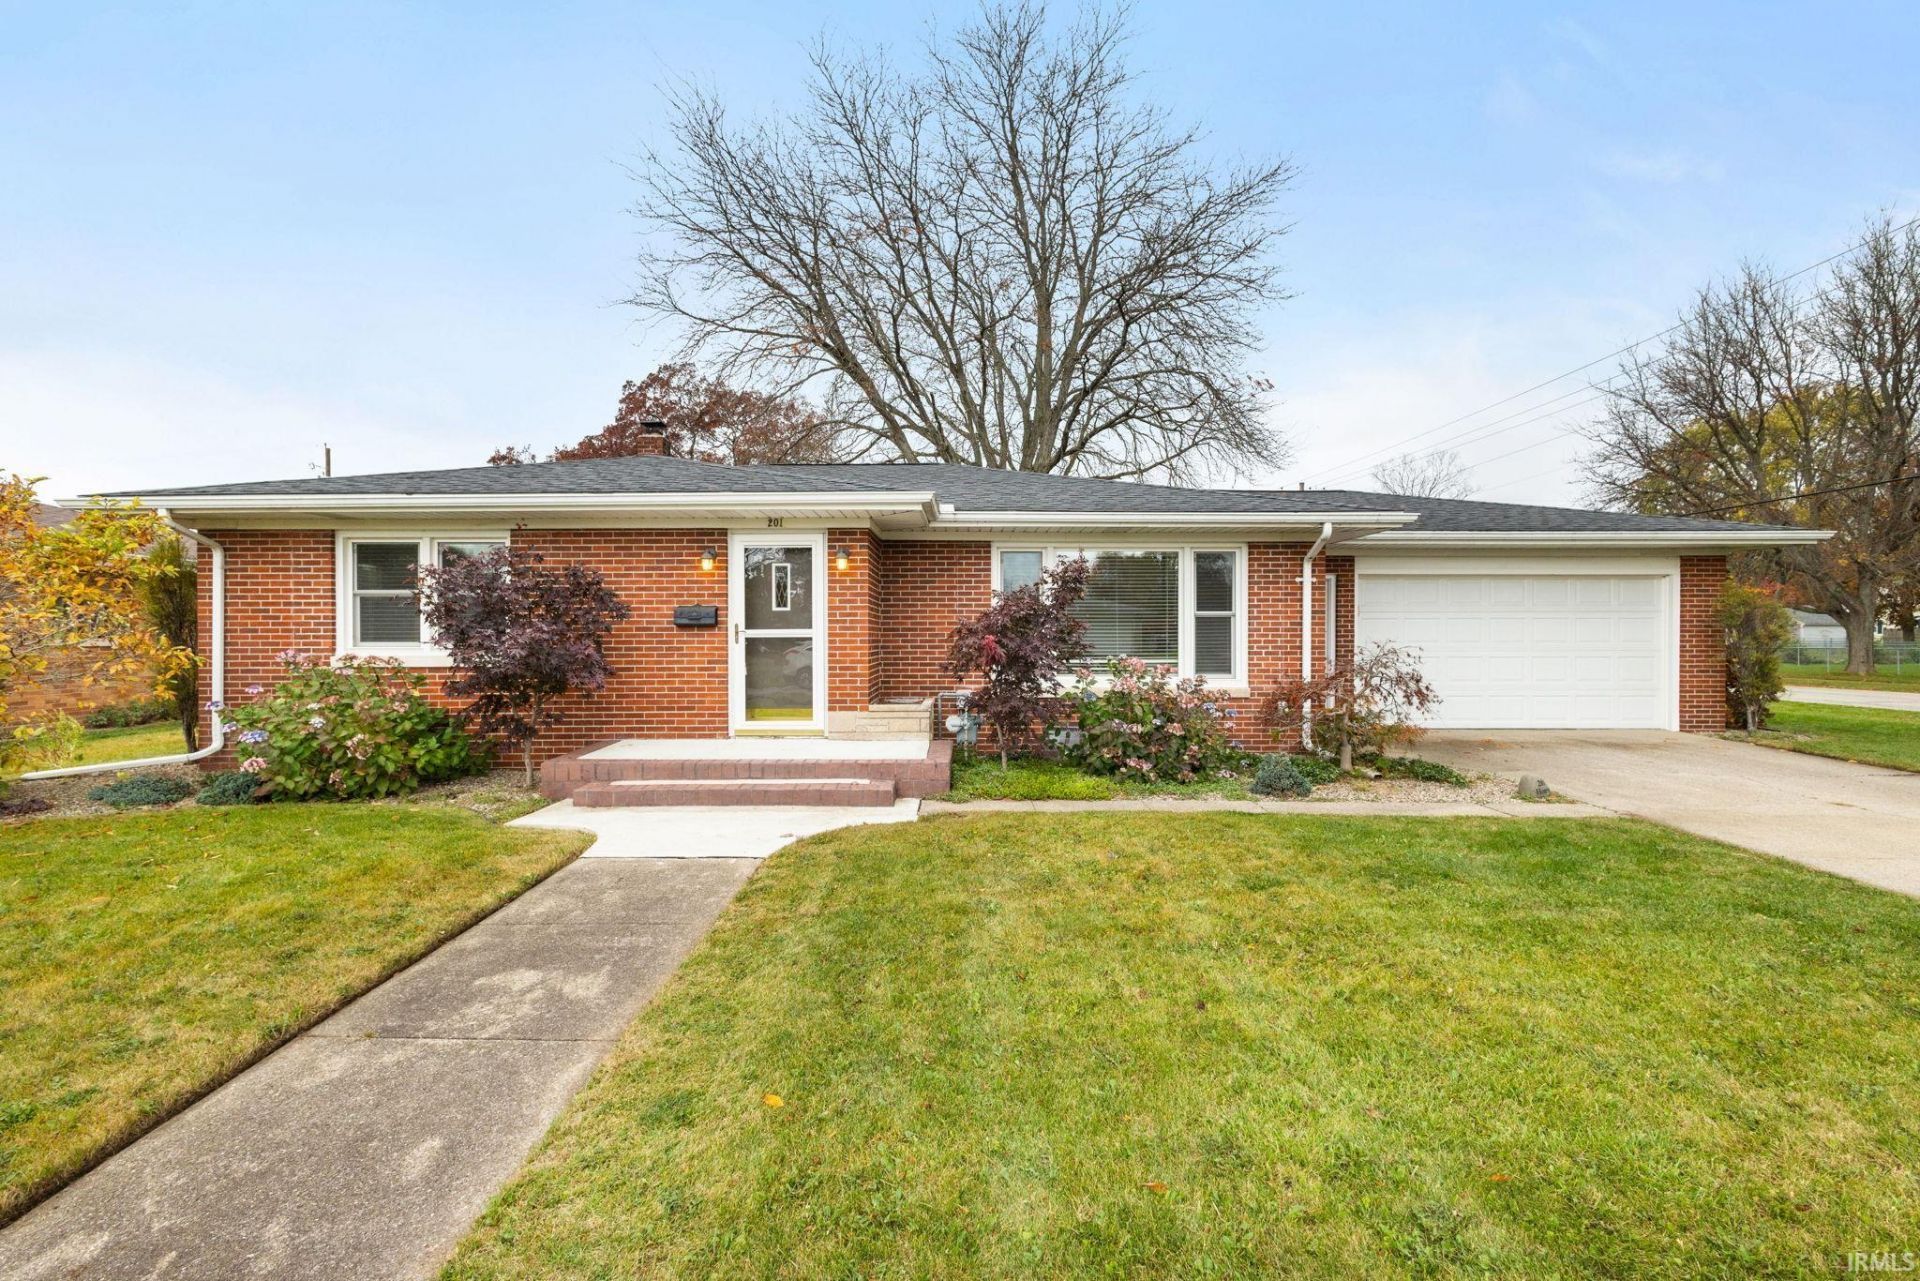
East Jackson area! Charming all-brick ranch is ready for its new family. Hardwood and tile flooring, cedar-lined closets, and charming built-ins bring warmth and character throughout. A welcoming foyer opens to the spacious living room, while the formal dining room and updated eat-in kitchen offer room for everyday meals and special gatherings. Two comfortable bedrooms, an updated full bath, and a full unfinished basement provide generous storage and space for future possibilities. Enjoy the landscaped corner lot, irrigation system, stamped patio, partial PVC fencing, and oversized two-car garage. Updates include windows (2020), furnace (2018), A/C (2023), water heater (2021), dishwasher (2025), and radon fan (2025). Kitchen appliances, washer and dryer, and water softener stay. Conveniently located near shopping, dining, and major roads, this well-cared-for home is ready to welcome you!
Property Features
Property Type: Residential - Single Family
Basement: Yes
Basement: Full Basement, Unfinished
Cooling: Attic Fan, Central Air
Days on Market: 1
Garage: 2 car attached
Heating: Gas, Forced Air
Lot Size: 0.31 Acres
Roof Type: Asphalt
Stories: 1.0
Taxes: $1,890
Year Built: 1953
Feature Descriptions
Above Grade Finished SQFT: 1190
Amenities: Disposal, Dryer Hook Up Electric, Dryer Hook Up Gas, Foyer Entry, Garage Door Opener, Irrigation System, Landscaped, Patio Open, Porch Open, Utility Sink, Tub/Shower Combination, Formal Dining Room, Sump Pump
Exterior: Brick
Garage SQFT: 441
Location: City/Town/Suburb
Lot: Corner, Level
Lot Dimensions: 83x165
Number of Rooms: 5
Sale Inclusions: Dishwasher, Microwave, Refrigerator, Washer, Dryer-Electric, Range-Gas, Sump Pump, Water Heater Gas, Water Softener-Owned, Window Treatment-Blinds
Sewer: City
Total Finished SQFT: 1190
Water: City
Room Sizes
Bedroom 1: 12x13 Level - Main
Bedroom 2: 12x12 Level - Main
Dining Room: 13x12 Level - Main
Kitchen: 9x13 Level - Main
Living Room: 22x14 Level - Main
Local Schools
High School: Elkhart
Middle School: Pierre Moran
Elementary School: Riverview
School District: Elkhart Community Schools
Listed By / Shown By
Listed By
Agency Name: McKinnies Realty, LLC Elkhart
Agency Contact: Cell: 574-612-3252
Agent Name: Wilma McDougle

Shown By
Agent Name: Wanda Balsley
Agent Phone: (574) 209-0775

IDX information is provided exclusively for consumers’ personal, non-commercial use and may not be used for any purpose other than to identify prospective properties consumers may be interested in purchasing. Data is deemed reliable but is not guaranteed accurate by the MLS
Estimate Your Payment
Estimated Payment
$ 1,167.07 per month $943.98 Principal & Interest $157.50 Property Tax $65.60 Homeowner's Insurance