Wanda Balsley
BEDS3
BATHS2 full
SQUARE FEET1,595
MLS#202645832
STATUSActive
PROPERTY TYPEResidential - Single Family
SCHOOLSouth Knox School Corp.
Property Description
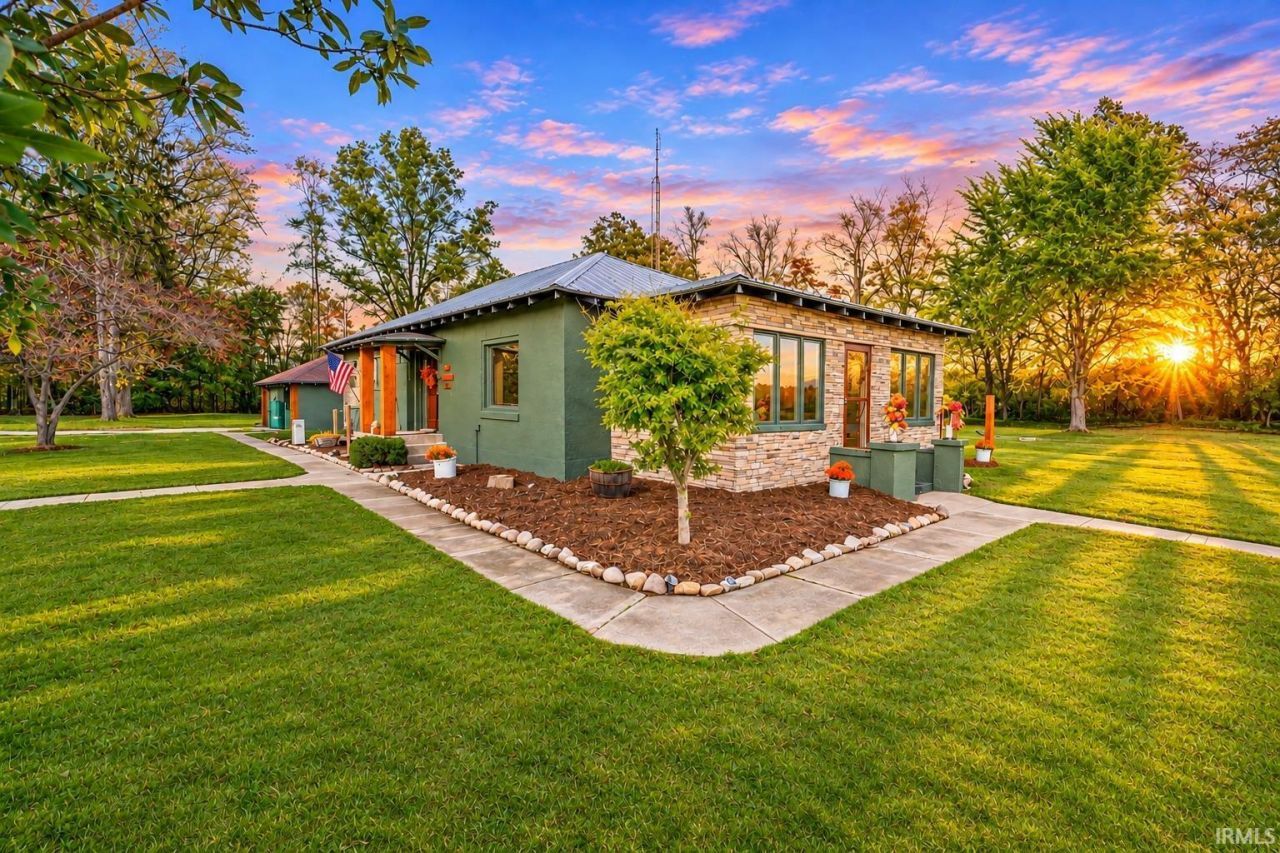
IMMACULATE & WELL-MAINTAINED COUNTRY HOME ON 2.47 ACRES!! Most recent updates include all NEW front porch windows (2026), NEW HVAC (2024), and NEW whole house windows w/ exception of two kitchen windows above sink (2018). Notable features include a uniquely designed country kitchen w/ stainless-steel appliances, spacious laundry area included in the primary suite, which also includes a dual sink vanity, and an impressive floor-to-ceiling river rock tiled, walk-in, spa-inspired shower w/ a rainfall shower panel including multiple body jets & a handheld showerhead. House does offer a generator-ready electrical connection. ***Sauna, safe, and hot tub included!*** MUST TOUR TO APPRECIATE!!
Property Features
Property Type: Residential - Single Family
Basement: Yes
Basement: Partial Basement, Unfinished
Cooling: Central Air
Days on Market: 1
Garage: 2
Heating: Gas, Propane, Forced Air
Lot Size: 2.47 Acres
Roof Type: Asphalt, Metal, Shingle
Stories: 1.0
Taxes: $1,740
Year Built: 1929
Feature Descriptions
Above Grade Finished SQFT: 1595
Amenities: Ceiling Fan(s), Ceilings-Vaulted, Countertops-Solid Surf, Detector-Carbon Monoxide, Detector-Smoke, Disposal, Eat-In Kitchen, Garage Door Opener, Landscaped, Natural Woodwork, Porch Enclosed, Storm Doors, Twin Sink Vanity, Stand Up Shower, Tub/Shower Combination, Main L
Exterior: Concrete, Stone, Wood
Garage SQFT: 624
Location: Rural
Lot: Level, 0-2.9999
Lot Dimensions: RECTANGULAR
Number of Rooms: 10
Sale Inclusions: Dishwasher, Microwave, Refrigerator, Washer, Dryer-Electric, Oven-Electric, Range-Electric, Sump Pump, Water Heater Electric, Sauna
Sewer: Septic
Total Finished SQFT: 1595
Water: Well
Room Sizes
Bedroom 1: 12x11 Level - Main
Bedroom 2: 14x11 Level - Main
Bedroom 3: 13x11 Level - Main
Dining Room: 16x13 Level - Main
Kitchen: 19x12 Level - Main
Living Room: 16x13 Level - Main
Laundry: 10x7 Level - Main
Local Schools
High School: South Knox
Middle School: South Knox
Elementary School: South Knox
School District: South Knox School Corp.
Listed By / Shown By
Listed By
Agency Name: Fathom Realty IN, LLC
Agency Contact: Cell: 812-890-9764
Agent Name: Phil Corrona

Shown By
Agent Name: Wanda Balsley
Agent Phone: (574) 209-0775

IDX information is provided exclusively for consumers’ personal, non-commercial use and may not be used for any purpose other than to identify prospective properties consumers may be interested in purchasing. Data is deemed reliable but is not guaranteed accurate by the MLS
Estimate Your Payment
Estimated Payment
$ 1,222.36 per month $1,007.36 Principal & Interest $145.00 Property Tax $70.00 Homeowner's Insurance