Wanda Balsley
BEDS3
BATHS2 full
SQUARE FEET2,330
MLS#202645853
STATUSActive
PROPERTY TYPEResidential - Single Family
SUBDIVISIONBroadmoor
SCHOOLElkhart Community Schools
Property Description
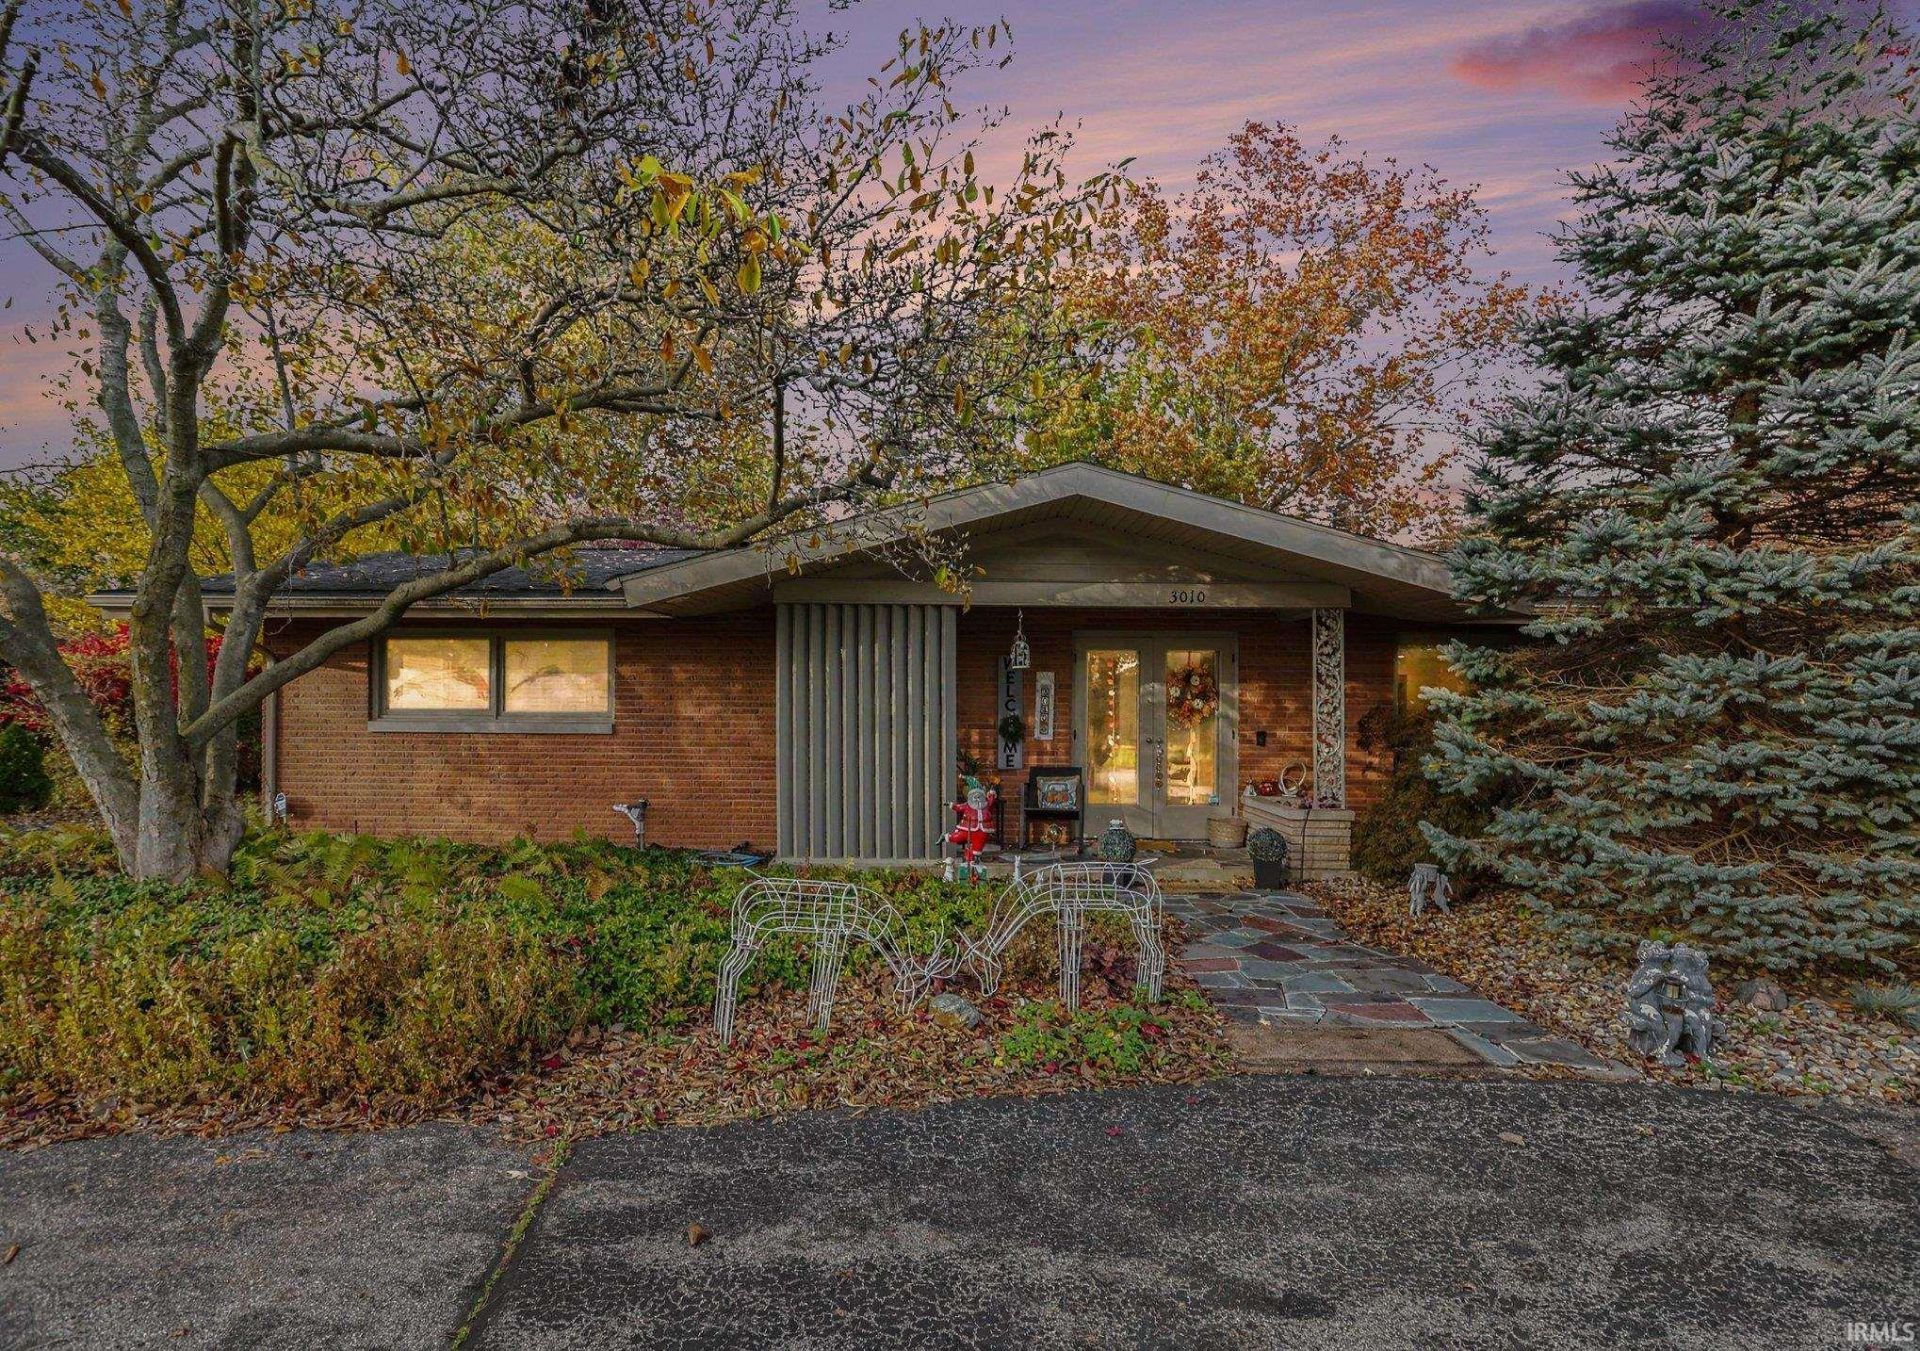
Welcome to your dream home on Greenleaf Boulevard! This beautiful, well-maintained, move-in-ready home offers the perfect blend of charm, comfort, and space! Featuring 3 spacious bedrooms, 2 full bathrooms, and an attached 2-car garage, this property has so much to offer. Step inside and discover an inviting living room, a dedicated dining area, and a spacious family room, offering plenty of room for everyday living and entertaining. Two fireplaces add warmth, character, and a cozy atmosphere, making this home even more inviting. The partially finished basement, complete with a recreation room, provides additional versatile living space?perfect for a game room, home theater, workout area, or simply a place to unwind. Step outside and fall in love with the beautiful, fully fenced backyard and garden area! Whether you're hosting summer barbecues, enjoying your morning coffee, gardening, or relaxing outdoors, this private retreat offers the perfect setting. With its charming brick exterior, generous living spaces, functional layout, and wonderful indoor and outdoor features, this home truly has it all! Don't miss your chance to call 3010 Greenleaf Boulevard home. Schedule your private showing today and experience everything this beautiful property has to offer!
Property Features
Property Type: Residential - Single Family
Basement: Partially Finished
Cooling: Central Air
Days on Market: 1
Fireplaces: 1
Garage: 2 car attached
Heating: Forced Air
Home Style: Traditional
Lot Size: 0.35 Acres
Stories: 1.0
Taxes: $3,321
Year Built: 1960
Feature Descriptions
Above Grade Finished SQFT: 1994
Below Grade Finished SQFT: 336
Exterior: Brick
Fireplace: Living/Great Rm
Garage SQFT: 575
Lot: Level
Lot Dimensions: 100X152
Number of Rooms: 8
Sale Inclusions: Dishwasher, Microwave, Refrigerator, Washer, Dryer-Gas, Range-Gas
Sewer: City
Total Finished SQFT: 2330
Water: City
Room Sizes
Bedroom 1: 16x5 Level - Main
Bedroom 2: 13x12 Level - Main
Bedroom 3: 17x12 Level - Main
Local Schools
High School: Elkhart
Middle School: North Side
Elementary School: Pinewood
School District: Elkhart Community Schools
Listed By / Shown By
Listed By
Agency Name: American Mid-West Realty and Property Management
Agent Name: Lucila Marin Castellanos
Agency Phone: 574-904-8760

Shown By
Agent Name: Wanda Balsley
Agent Phone: (574) 209-0775

IDX information is provided exclusively for consumers’ personal, non-commercial use and may not be used for any purpose other than to identify prospective properties consumers may be interested in purchasing. Data is deemed reliable but is not guaranteed accurate by the MLS
Estimate Your Payment
Estimated Payment
$ 1,892.79 per month $1,511.04 Principal & Interest $276.75 Property Tax $105.00 Homeowner's Insurance