Wanda Balsley
BEDS4
BATHS2 full 2 partial
SQUARE FEET4,030
MLS#202645879
STATUSActive
PROPERTY TYPEResidential - Single Family
SCHOOLWarsaw Community
Property Description
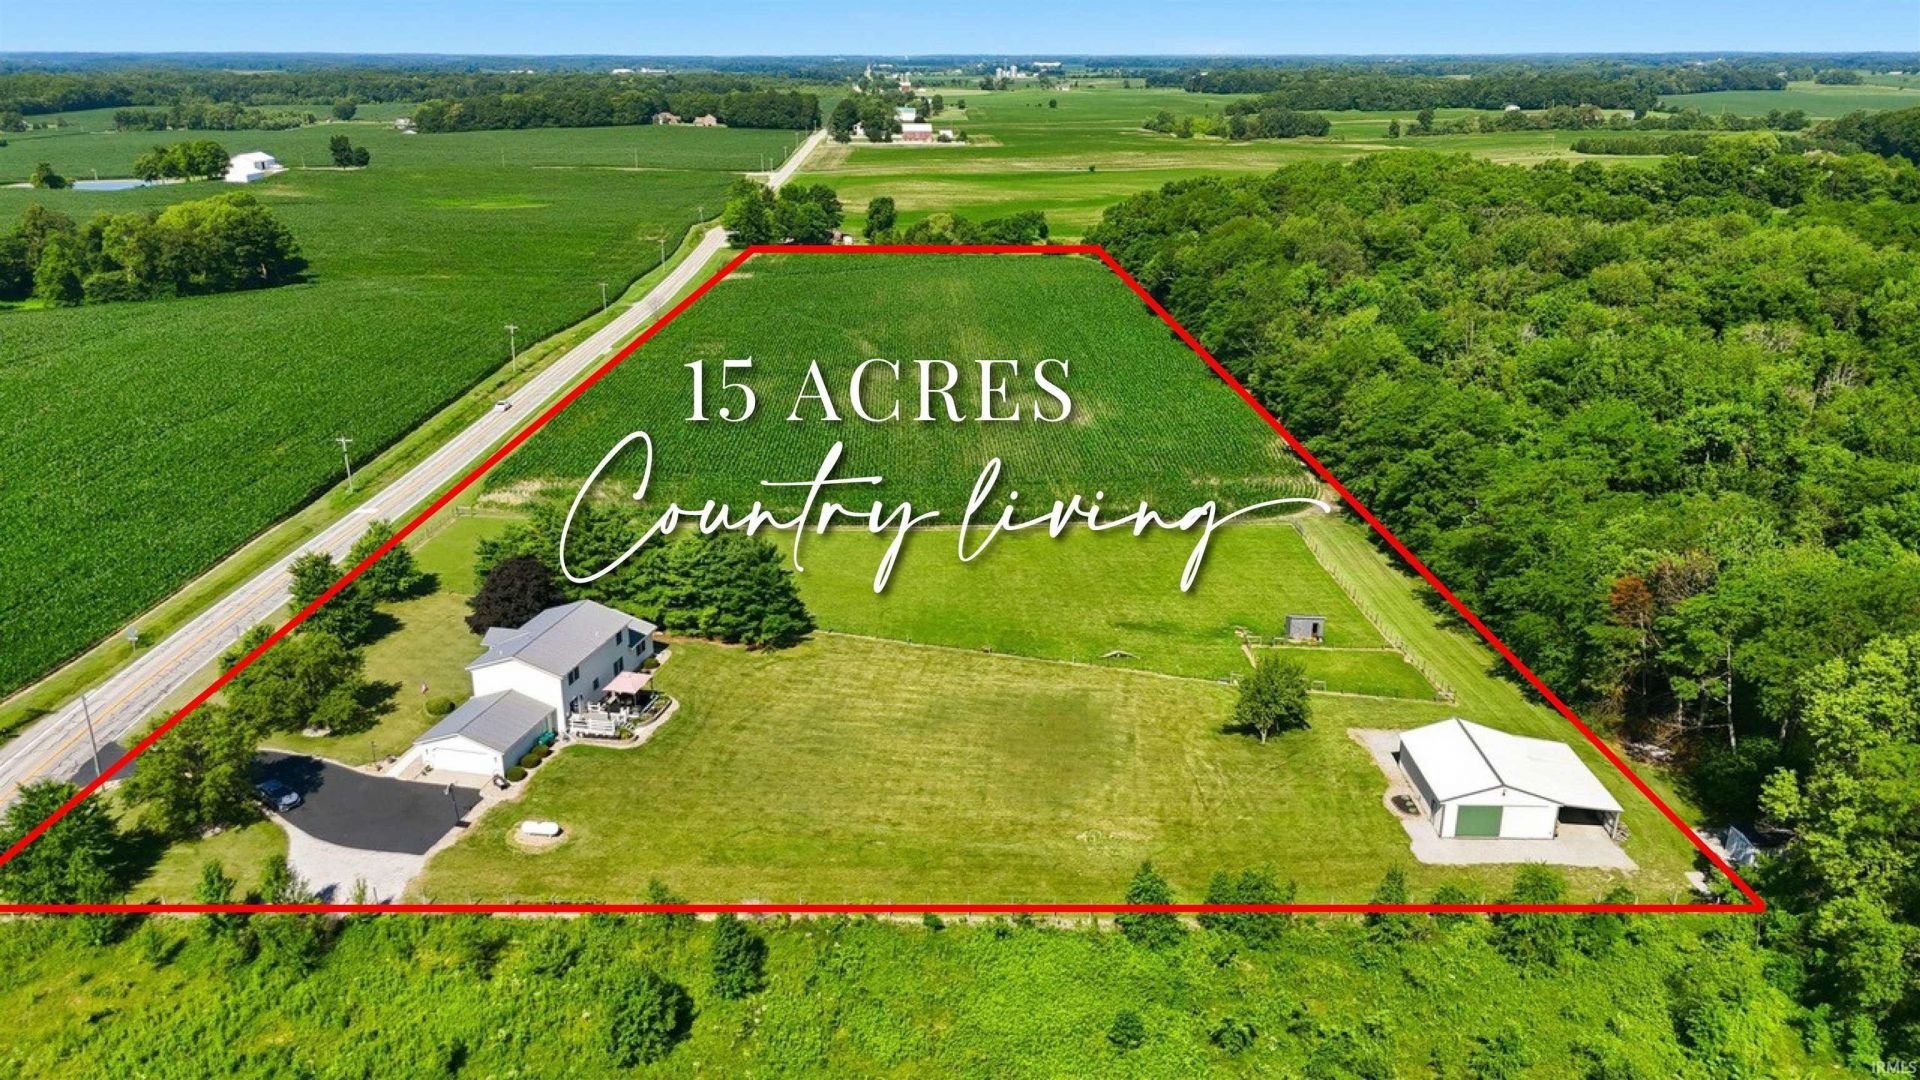
Your country living dream awaits! Enjoy 15 acres of peaceful country living in this spacious 4-bedroom, 2 full bath, and 2 half bath home offering over 4,000 finished square feet. The main level features a welcoming living room, eat-in kitchen with island, dining room, laundry room, half bath, and a spacious primary suite. Upstairs, you will find three additional bedrooms, a full bath, and a bonus room perfect for a TV room, playroom, or whatever suits your needs. The finished lower level offers even more living space with a large family room, office, craft room, and hobby area. Step outside to the deck overlooking the backyard, perfect for entertaining or simply enjoying the peaceful surroundings. At the back of the property, a 30x40 pole barn with lean-to provides plenty of room for storage, hobbies, or equipment. The property also features a fenced-in pasture, perfect for raising farm animals and enjoying your own hobby farm. The additional farmland is currently leased to a local farmer, with the opportunity for a new owner to continue the lease if desired. With room to spread out both inside and out, this property offers endless possibilities for country living!
Property Features
Property Type: Residential - Single Family
Basement: Yes
Basement: Full Basement, Finished
Cooling: Central Air
Days on Market: 1
Garage: 2 car attached
Heating: Propane, Heat Pump
Home Style: Colonial
Lot Size: 15 Acres
Roof Type: Metal
Stories: 2.0
Taxes: $2,638
Year Built: 1995
Feature Descriptions
Above Grade Finished SQFT: 2548
Amenities: Attic Storage, Breakfast Bar, Built-in Desk, Countertops-Laminate, Deck Open, Detector-Carbon Monoxide, Detector-Smoke, Dryer Hook Up Gas, Eat-In Kitchen, Garage Door Opener, Garden Tub, Kitchen Island, Landscaped, Range/Oven Hook Up Gas, Twin Sink Vanity, RV Parking, St
Below Grade Finished SQFT: 1482
Exterior: Vinyl
Garage SQFT: 672
Location: Rural
Lot: 15+
Lot Dimensions: 1365X478
Number of Rooms: 15
Sale Inclusions: Microwave, Refrigerator, Washer, Dryer-Gas, Range-Gas, Sump Pump, Water Heater Gas, Water Softener-Owned
Sewer: Septic
Total Finished SQFT: 4030
Water: Well
Room Sizes
Bedroom 1: 15x13 Level - Main
Bedroom 2: 14x9 Level - Upper
Bedroom 3: 15x11 Level - Upper
Bedroom 4: 15x13 Level - Upper
Breakfast Room: 12x13 Level - Main
Dining Room: 15x13 Level - Main
Family Room: 17x13 Level - Upper
Rec. Room: 21x17 Level - Lower
Kitchen: 14x13 Level - Main
Living Room: 13x17 Level - Main
Laundry: 7x8 Level - Main
Local Schools
High School: Warsaw
Middle School: Edgewood
Elementary School: Claypool
School District: Warsaw Community
Listed By / Shown By
Listed By
Agency Name: Mike Thomas Associates, Inc.
Agent Name: Angie Hartley
Agency Phone: 260-489-2000

Shown By
Agent Name: Wanda Balsley
Agent Phone: (574) 209-0775

IDX information is provided exclusively for consumers’ personal, non-commercial use and may not be used for any purpose other than to identify prospective properties consumers may be interested in purchasing. Data is deemed reliable but is not guaranteed accurate by the MLS
Estimate Your Payment
Estimated Payment
$ 3,088.30 per month $2,682.09 Principal & Interest $219.83 Property Tax $186.38 Homeowner's Insurance