Wanda Balsley
BEDS4
BATHS3 full
SQUARE FEET2,947
MLS#202645905
STATUSActive
PROPERTY TYPEResidential - Single Family
SUBDIVISIONEast Lake Estates
SCHOOLElkhart Community Schools
Property Description
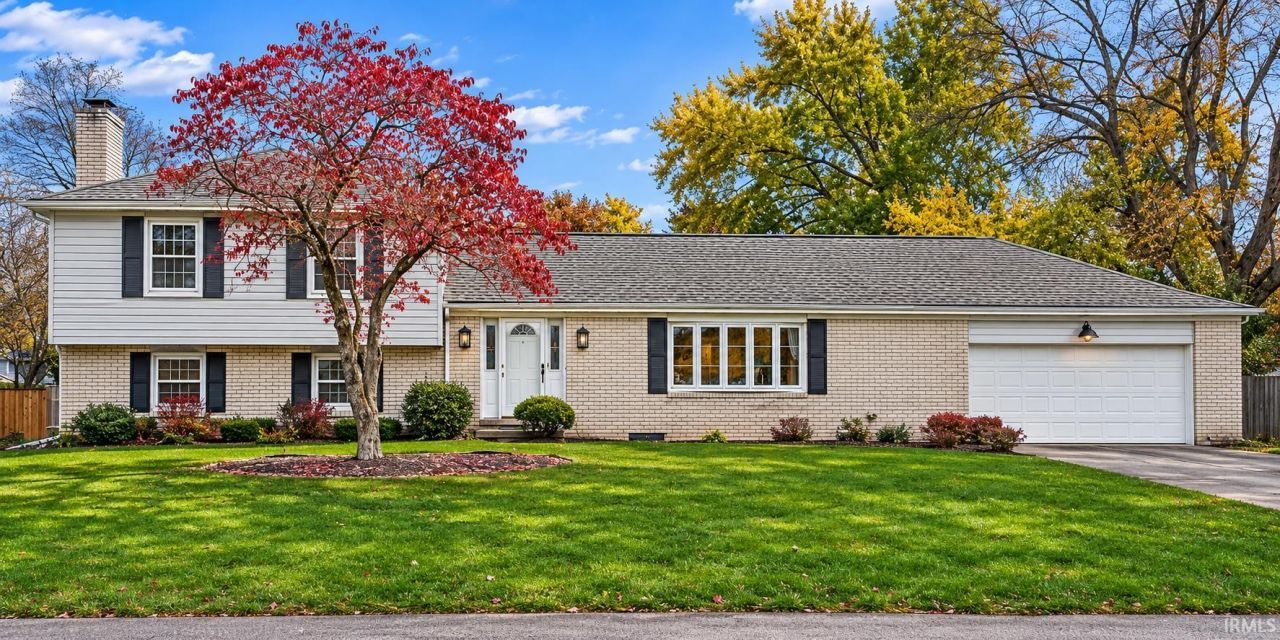
This home has plenty of space to spread out it boasts 4 levels with just under 3000 square feet of livable space. Four spacious bedrooms 3 full baths, wet bar, wood burning fireplace and so much more one of the bedrooms has an extra space that could be a nice secret playroom or gaming room, 2 laundry hook up areas, A nice eat in kitchen, with newer appliances, new kitchen sink and faucet, new counter tops, new tile backsplash along with a nice sized pantry and a formal dining room. 3 sprawling areas to gather and not be cramped. New paint, flooring, light fixtures, faucets and newer water heater as well. There is an additional room on the 4th floor that could be used as a craft room, small gym, or office. Plenty of storage in this home. The garage has ample room and a cedar closet for storage.
Property Features
Property Type: Residential - Single Family
Basement: Yes
Basement: Partial Basement, Partially Finished
Cooling: Central Air
Days on Market: 1
Fireplaces: 1
Garage: 2 car attached
Heating: Gas, Forced Air
Home Style: Traditional
Lot Size: 0.52 Acres
Roof Type: Asphalt, Dimensional Shingles
Taxes: $5,650
Year Built: 1966
Feature Descriptions
Above Grade Finished SQFT: 2242
Amenities: 1st Bdrm En Suite, Built-In Bookcase, Ceilings-Beamed, Closet(s) Cedar, Countertops-Laminate, Dryer Hook Up Gas, Eat-In Kitchen, Range/Oven Hook Up Gas, Wet Bar, Stand Up Shower, Tub/Shower Combination, Formal Dining Room, Washer Hook-Up
Below Grade Finished SQFT: 705
Exterior: Brick, Vinyl
Fireplace: Family Rm, Wood Burning
Garage SQFT: 552
Location: City/Town/Suburb
Lot: Level, 0-2.9999
Lot Dimensions: 136 x 167
Number of Rooms: 14
Sale Inclusions: Dishwasher, Microwave, Refrigerator, Washer, Dryer-Gas, Range-Gas, Water Heater Gas
Sewer: City
Total Finished SQFT: 2947
Water: City
Room Sizes
Bedroom 1: 11x15 Level - Upper
Bedroom 2: 10x11 Level - Upper
Bedroom 3: 11x10 Level - Upper
Bedroom 4: 15x12 Level - Lower
Breakfast Room: 7x9 Level - Main
Den: 11x11 Level - Basement
Dining Room: 11x12 Level - Main
Family Room: 22x14 Level - Lower
Rec. Room: 30x13 Level - Basement
Kitchen: 10x12 Level - Main
Living Room: 22x12 Level - Main
Laundry: 16x13 Level - Basement
Local Schools
High School: Elkhart
Middle School: North Side
Elementary School: Pinewood
School District: Elkhart Community Schools
Listed By / Shown By
Listed By
Agency Name: RE/MAX Results The Viruez Team
Agency Contact: Office: 574-903-5966
Agent Name: Ed Viruez

Shown By
Agent Name: Wanda Balsley
Agent Phone: (574) 209-0775

IDX information is provided exclusively for consumers’ personal, non-commercial use and may not be used for any purpose other than to identify prospective properties consumers may be interested in purchasing. Data is deemed reliable but is not guaranteed accurate by the MLS
Estimate Your Payment
Estimated Payment
$ 2,037.49 per month $1,464.87 Principal & Interest $470.83 Property Tax $101.79 Homeowner's Insurance