Wanda Balsley
BEDS3
BATHS2 full
SQUARE FEET1,344
MLS#202645919
STATUSActive
PROPERTY TYPEResidential - Single Family
SUBDIVISIONWayside Terrace
SCHOOLWarsaw Community
Property Description
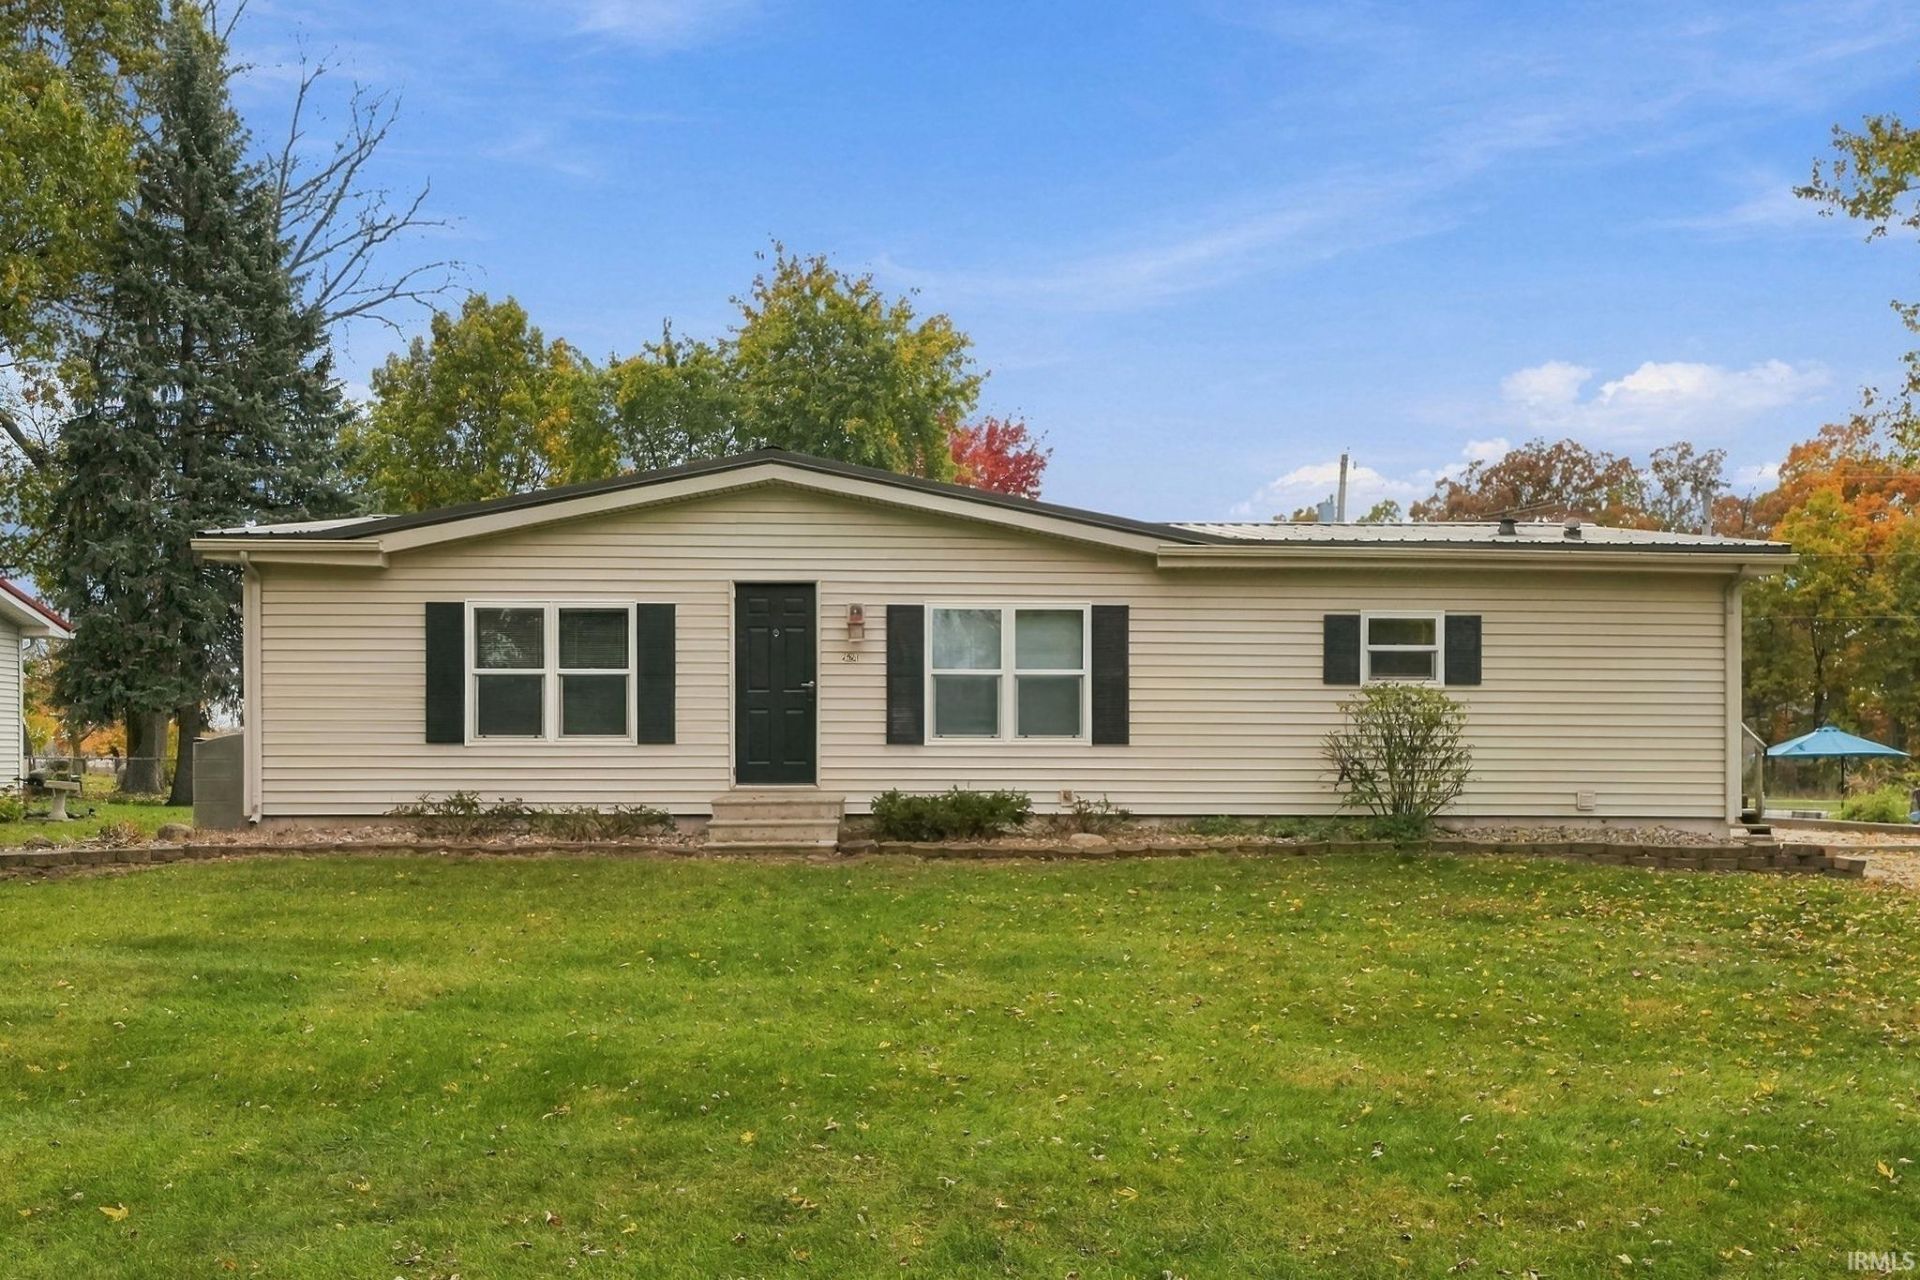
Welcome home to this inviting 3-bedroom, 2-bath property offering comfortable living and a location close to it all. Situated just off US 30, this home provides convenient access to shopping, dining, schools, and everyday amenities throughout Warsaw. Inside, you'll find a spacious living room that offers a welcoming place to gather, along with a functional kitchen and a layout that makes everyday living easy. The main level features three bedrooms, two full bathrooms, and a convenient laundry room. Downstairs, the full basement offers an abundance of additional space and endless possibilities, whether you envision a recreation area, home gym, hobby space, or simply need extra room for storage. Situated on a nice-sized lot in an established neighborhood, this property offers a great opportunity to make a house your own while enjoying the convenience of being just minutes from everything Warsaw has to offer! Seller requests all offers be submitted no later than 5:00 pm, Monday, November 9th. Please set the offer expiration after 6:00 pm November 9th.
Property Features
Property Type: Residential - Single Family
Basement: Yes
Basement: Full Basement
Cooling: Central Air
Days on Market: 1
Heating: Gas, Forced Air
Home Style: Ranch
Lot Size: 0.26 Acres
Roof Type: Metal
Stories: 1.0
Taxes: $3,111
Year Built: 1986
Feature Descriptions
Above Grade Finished SQFT: 1344
Amenities: 1st Bdrm En Suite, Closet(s) Walk-in, Dryer Hook Up Gas/Elec, Range/Oven Hook Up Gas, Split Br Floor Plan, Tub/Shower Combination, Main Level Bedroom Suite, Main Floor Laundry, Washer Hook-Up
Exterior: Vinyl
Location: Rural Subdivision
Lot: Level, Planned Unit Development
Lot Dimensions: 81X137
Number of Rooms: 7
Sale Inclusions: Dishwasher, Refrigerator, Kitchen Exhaust Hood, Range-Gas
Sewer: City
Total Finished SQFT: 1344
Water: Well
Room Sizes
Bedroom 1: 11x13 Level - Main
Bedroom 2: 9x13 Level - Main
Bedroom 3: 10x12 Level - Main
Dining Room: 11x10 Level - Main
Kitchen: 11x13 Level - Main
Living Room: 15x16 Level - Main
Laundry: 5x8 Level - Main
Local Schools
High School: Warsaw
Middle School: Lakeview
Elementary School: Harrison
School District: Warsaw Community
Listed By / Shown By
Listed By
Agency Name: RE/MAX Results
Agency Contact: Cell: 574-551-0121
Agent Name: Jan Orban

Shown By
Agent Name: Wanda Balsley
Agent Phone: (574) 209-0775

IDX information is provided exclusively for consumers’ personal, non-commercial use and may not be used for any purpose other than to identify prospective properties consumers may be interested in purchasing. Data is deemed reliable but is not guaranteed accurate by the MLS
Estimate Your Payment
Estimated Payment
$ 1,111.71 per month $797.07 Principal & Interest $259.25 Property Tax $55.39 Homeowner's Insurance