Wanda Balsley
BEDS3
BATHS2 full 1 partial
SQUARE FEET2,888
MLS#202645921
STATUSActive
PROPERTY TYPEResidential - Single Family
SUBDIVISIONOld Orchard Estates
SCHOOLSouth Bend Community School Corp.
Property Description
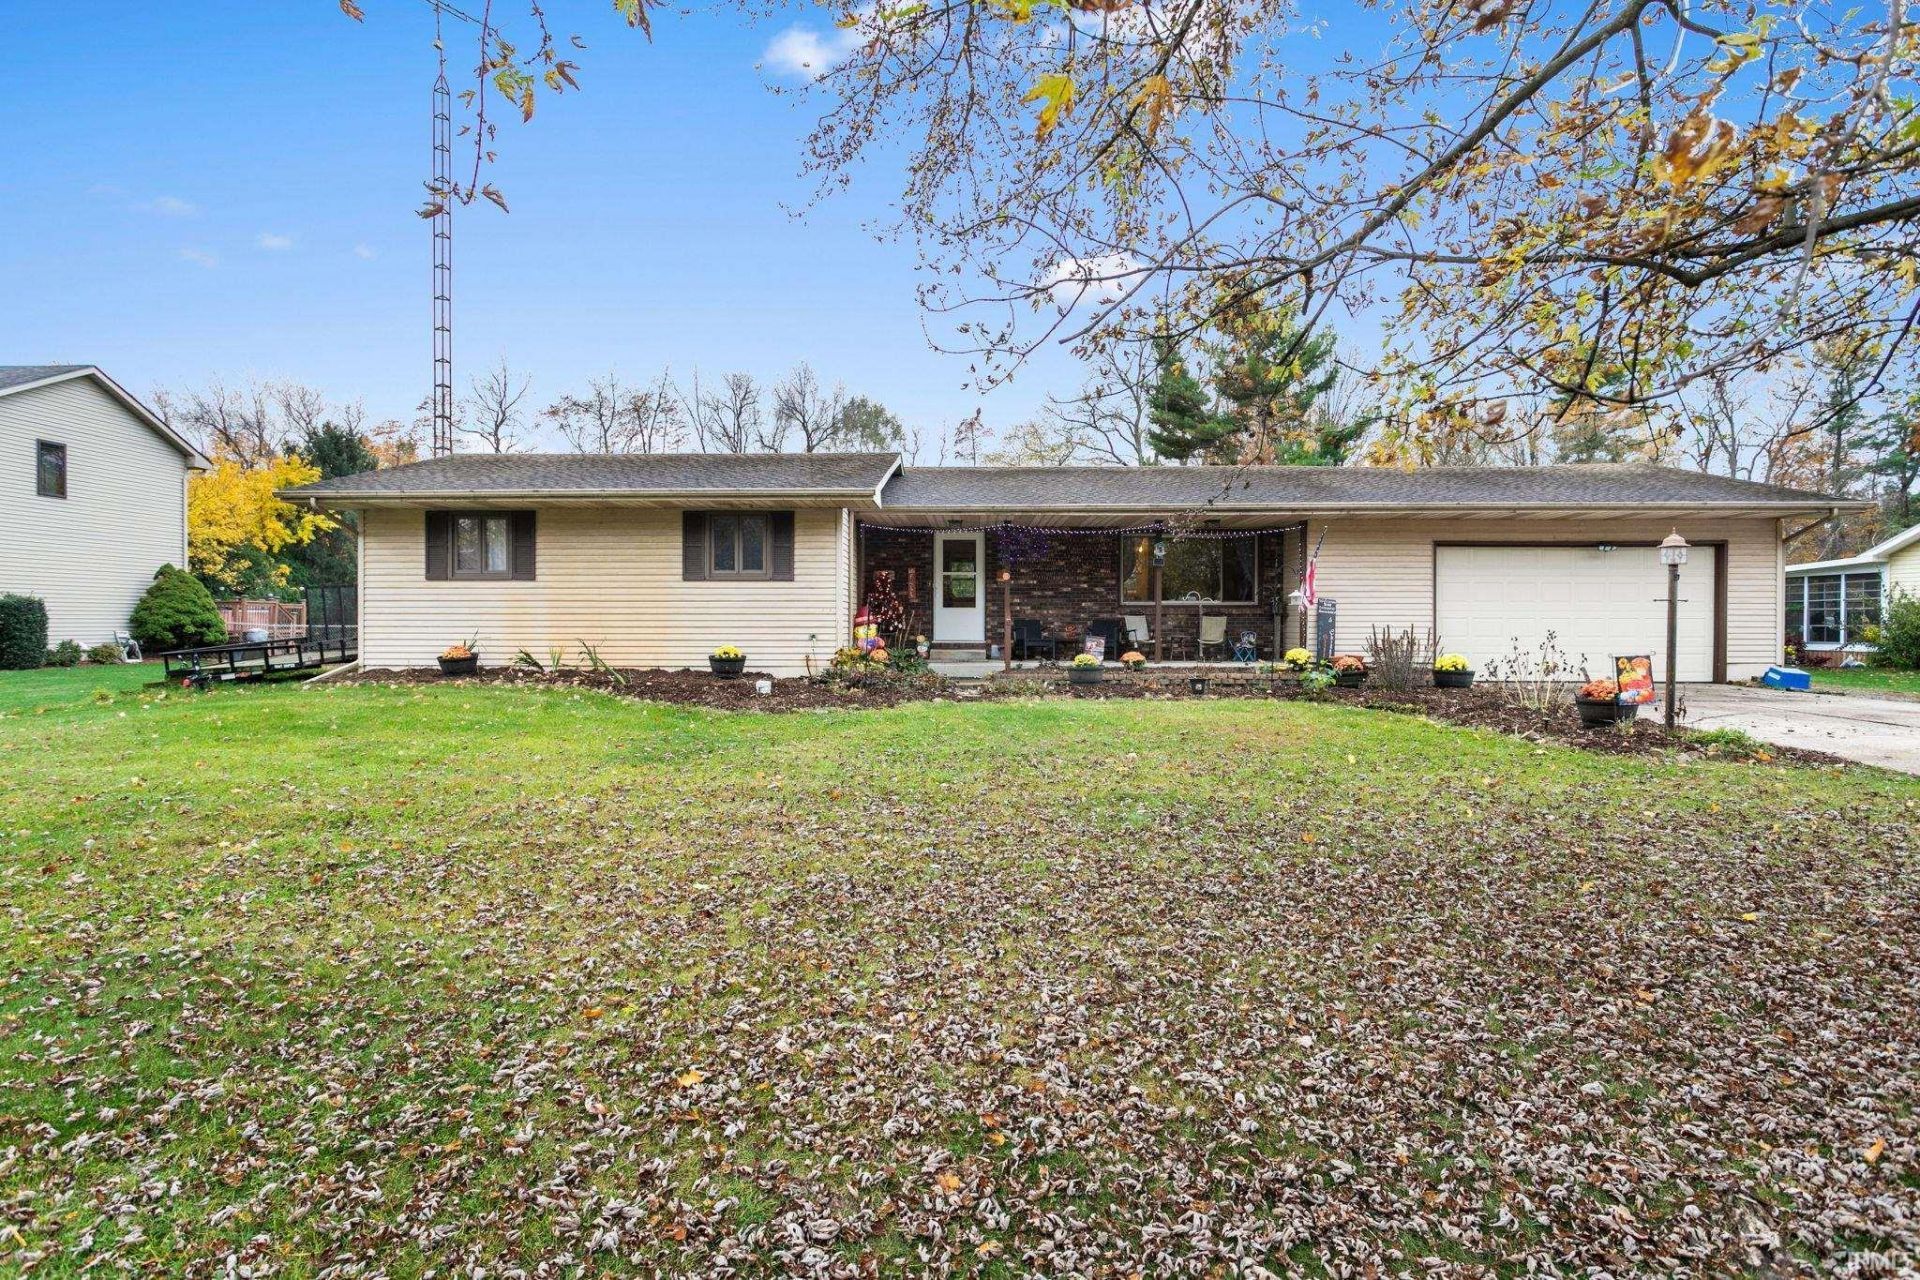
This 3 bedroom, 2 bath ranch sits on a large lot on a quiet street in German Township. The living room features a gas fireplace and opens to the dining room and kitchen, a comfortable layout for gatherings. The primary bedroom includes an en suite bath and a sliding door to the deck overlooking the inground pool. Two additional bedrooms, a full hall bath, and main floor laundry complete the main level. The finished lower level offers a family room, wet bar, half bath, and a flexible bonus space. Outside, the large fenced backyard and inground pool are ready for summer fun! Call today to schedule your private showing.
Property Features
Property Type: Residential - Single Family
Basement: Yes
Basement: Full Basement, Finished
Cooling: Central Air
Days on Market: 1
Garage: 2 car attached
Heating: Gas, Forced Air
Home Style: Ranch
Lot Size: 0.62 Acres
Roof Type: Asphalt
Stories: 1.0
Taxes: $1,822
Year Built: 1983
Feature Descriptions
Above Grade Finished SQFT: 1444
Amenities: 1st Bdrm En Suite, Breakfast Bar, Ceiling Fan(s), Countertops-Laminate, Deck Open, Detector-Smoke, Disposal, Foyer Entry, Garage Door Opener, Stand Up Shower, Tub/Shower Combination, Main Level Bedroom Suite, Formal Dining Room, Main Floor Laundry
Below Grade Finished SQFT: 1444
Exterior: Brick, Vinyl
Fireplace: Living/Great Rm, Gas Log
Garage SQFT: 616
Location: City/Town/Suburb
Lot: Level
Lot Dimensions: 100 X 268
Number of Rooms: 9
Pool: Below Ground
Sale Inclusions: Dishwasher, Washer, Dryer-Gas, Kitchen Exhaust Hood, Oven-Electric, Pool Equipment, Range-Electric, Water Heater Gas
Sewer: Septic
Swimming Pool: Yes
Total Finished SQFT: 2888
Water: Well
Room Sizes
Bedroom 1: 14x11 Level - Main
Bedroom 2: 13x10 Level - Main
Bedroom 3: 11x10 Level - Main
Local Schools
High School: Washington
Middle School: Clay International Academy
Elementary School: Coquillard
School District: South Bend Community School Corp.
Listed By / Shown By
Listed By
Agency Name: Milestone Realty, LLC
Agency Contact: Cell: 574-360-9507
Agent Name: Trudy Thornburg

Shown By
Agent Name: Wanda Balsley
Agent Phone: (574) 209-0775

IDX information is provided exclusively for consumers’ personal, non-commercial use and may not be used for any purpose other than to identify prospective properties consumers may be interested in purchasing. Data is deemed reliable but is not guaranteed accurate by the MLS
Estimate Your Payment
Estimated Payment
$ 1,722.53 per month $1,468.64 Principal & Interest $151.83 Property Tax $102.05 Homeowner's Insurance